Claire Victoria Guffey

Home on the Lake

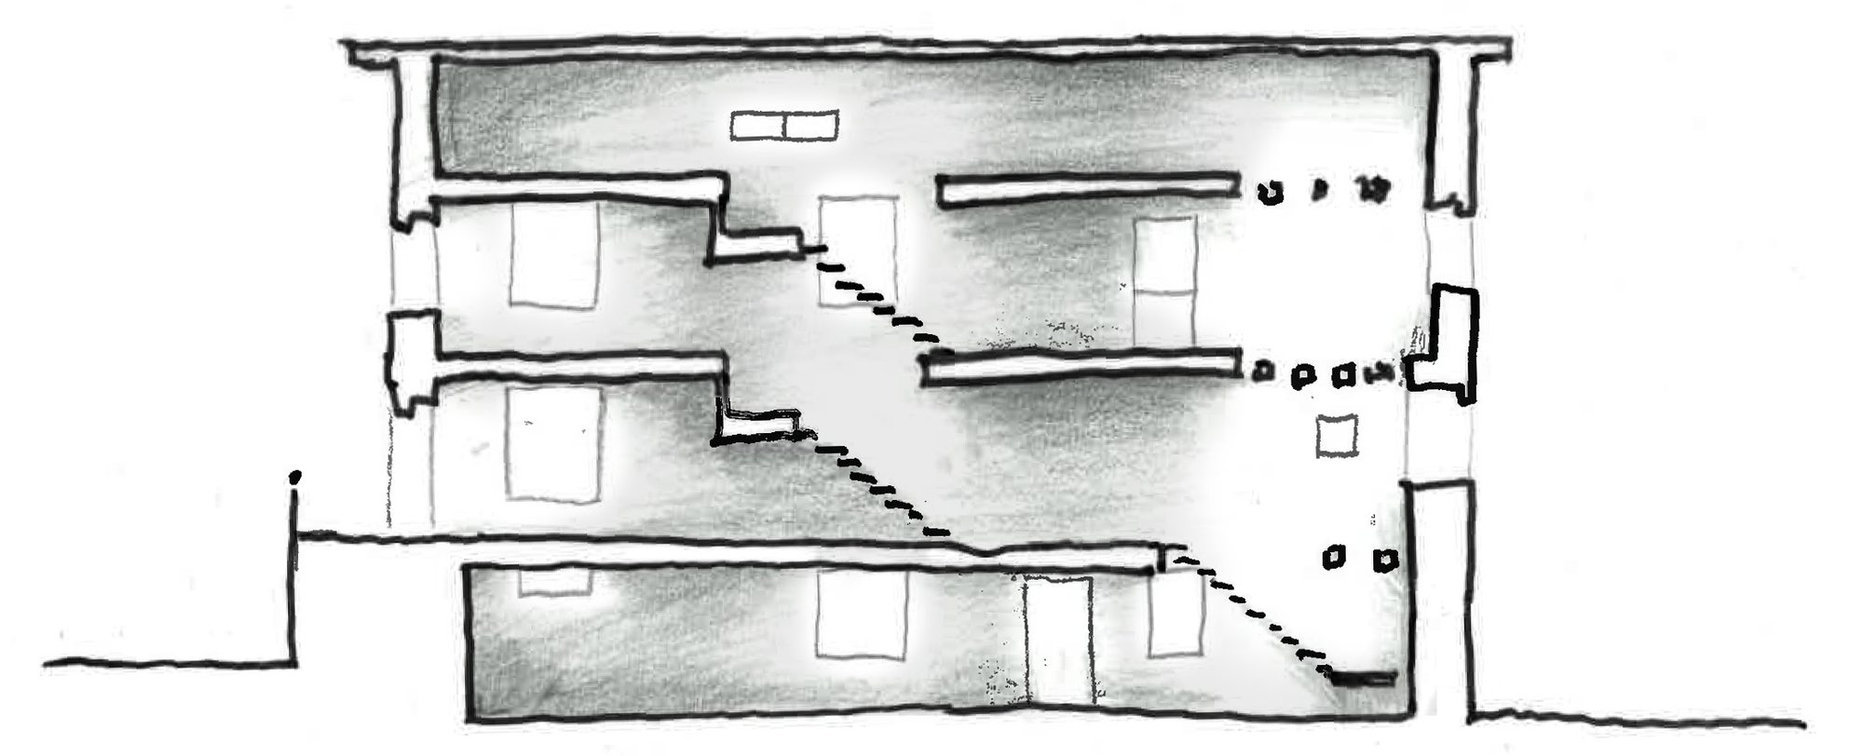
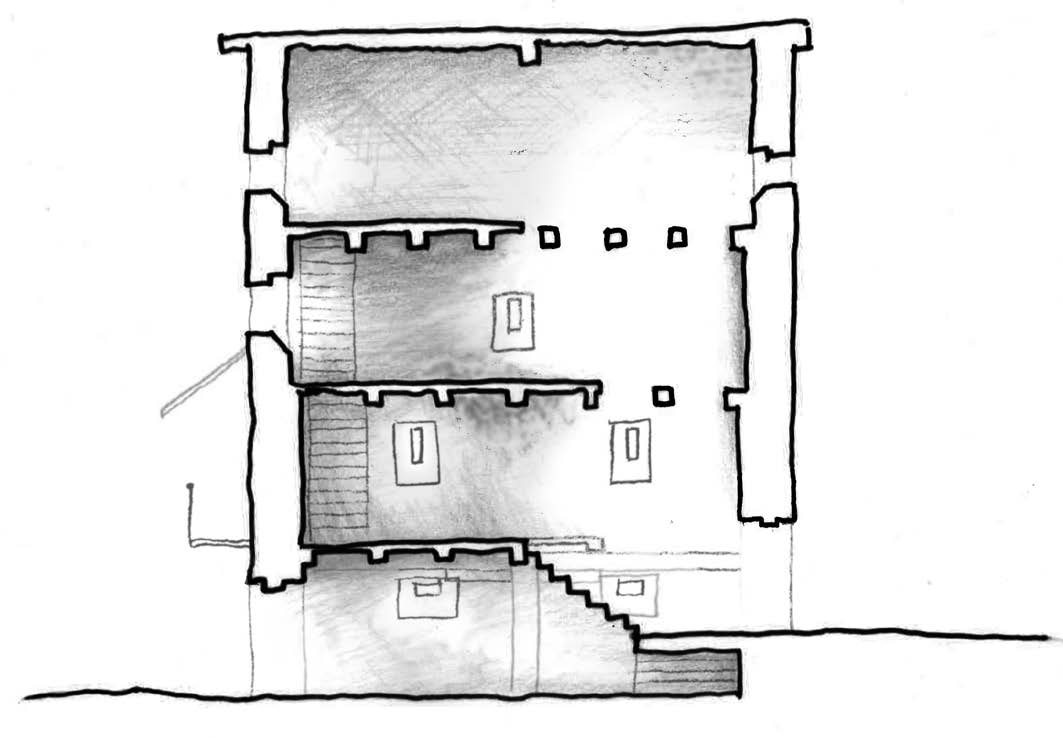
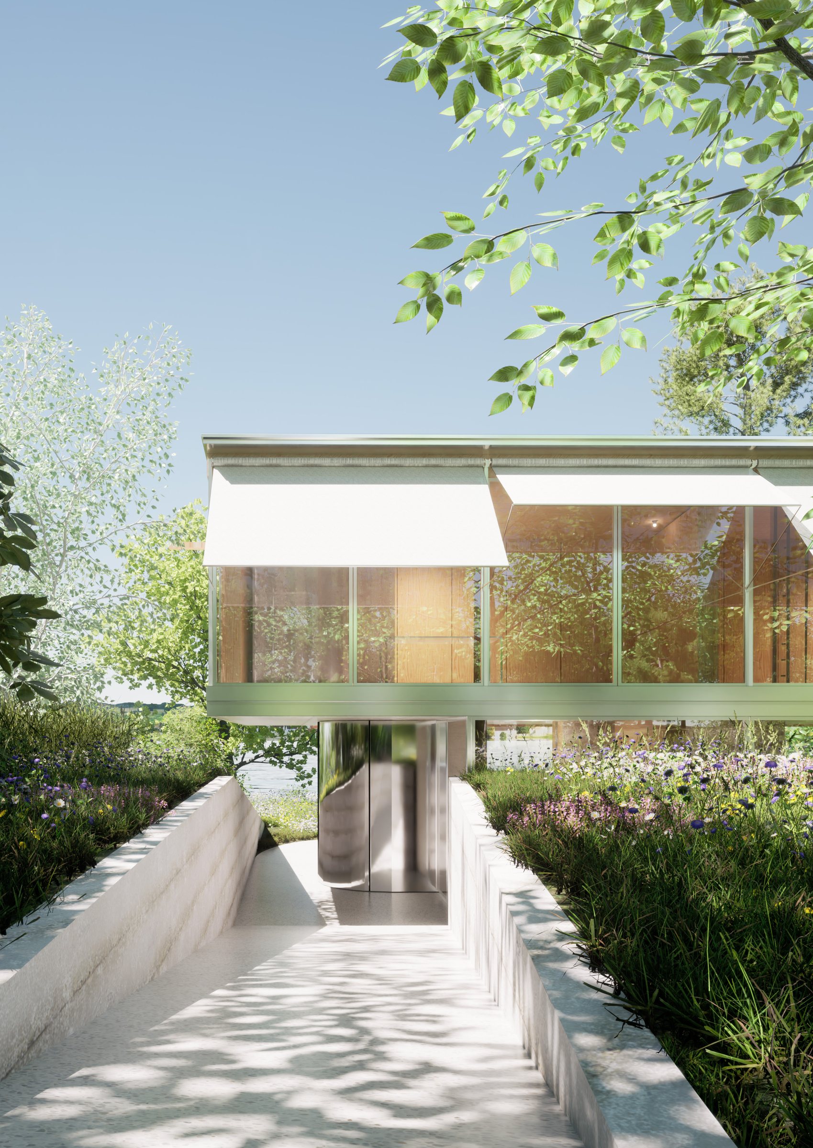
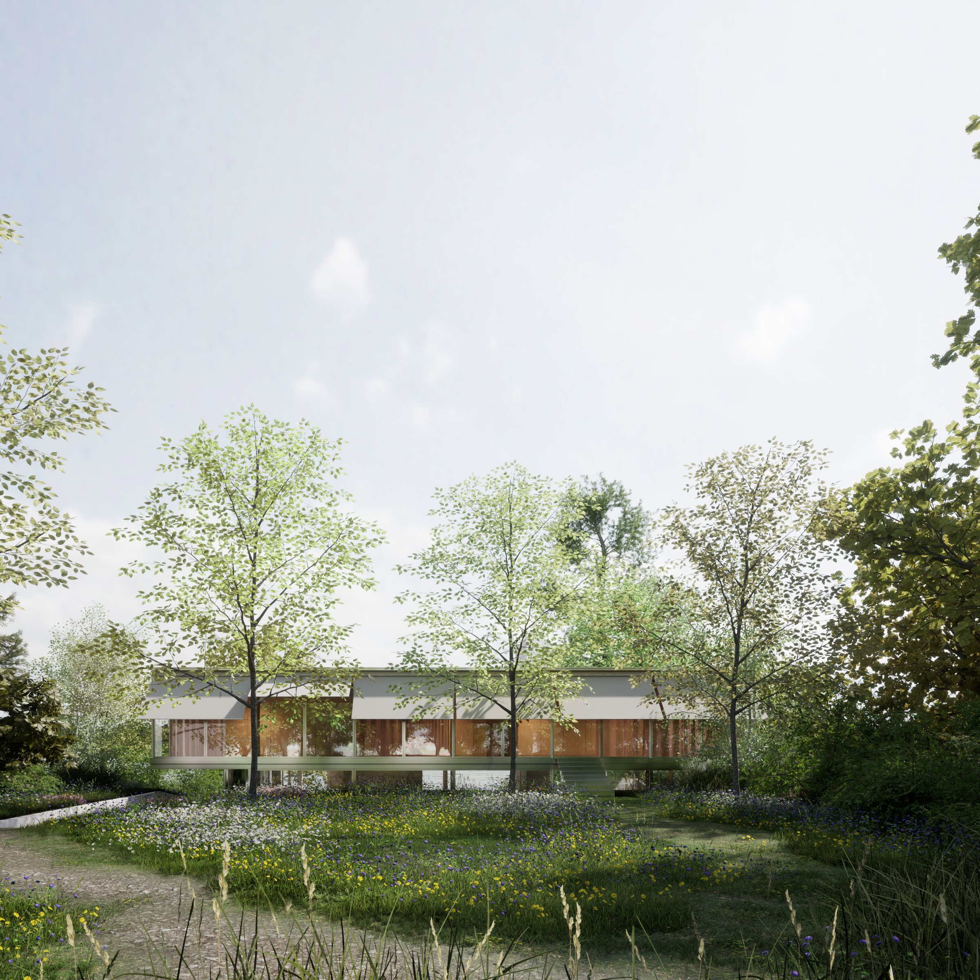
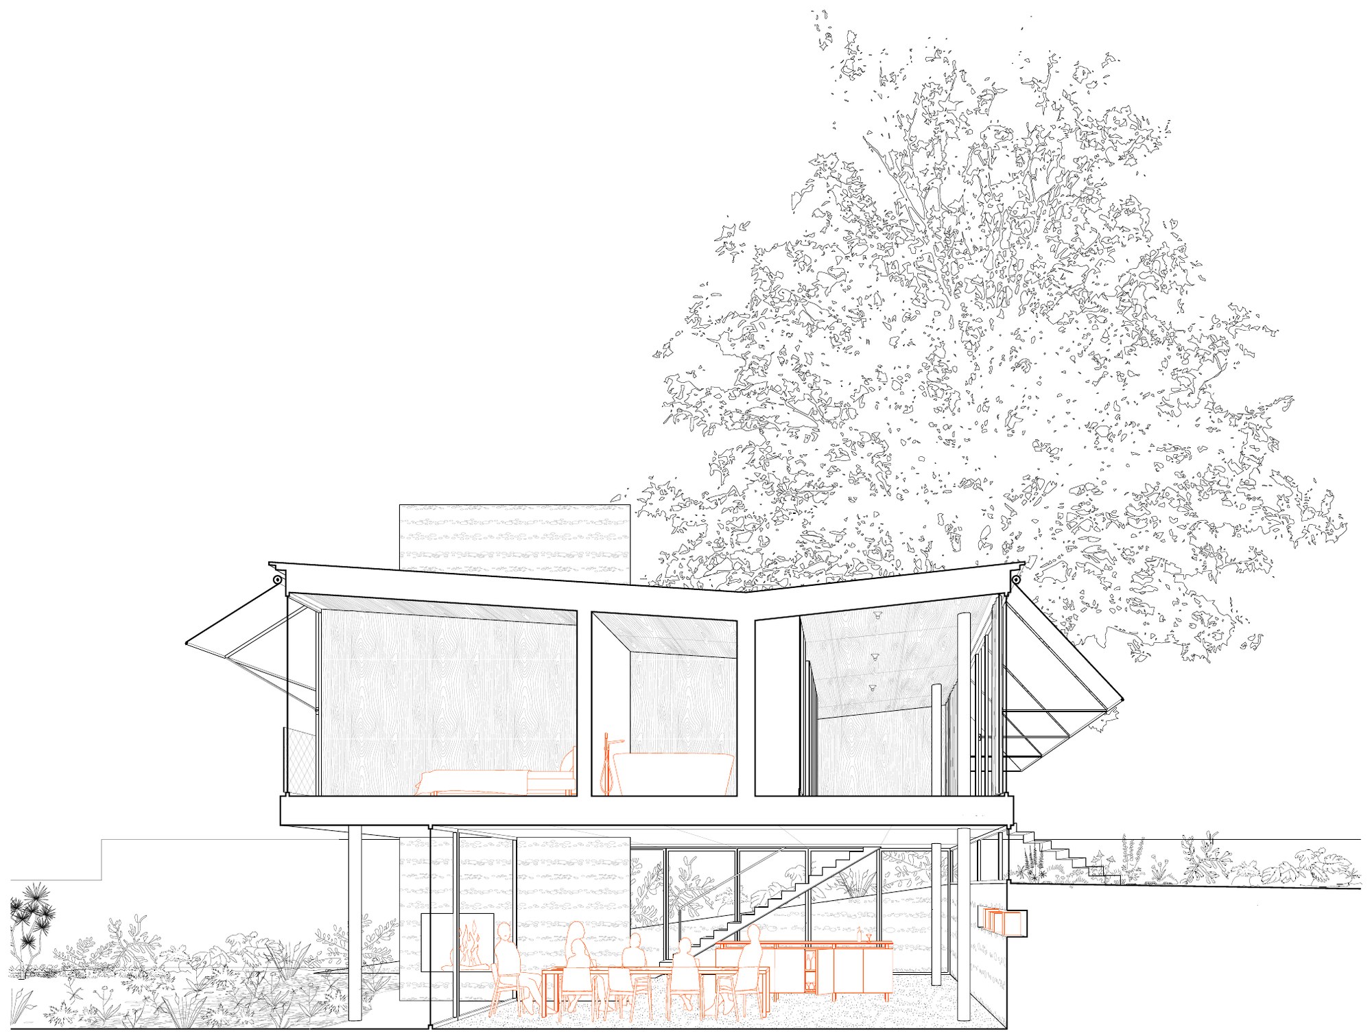
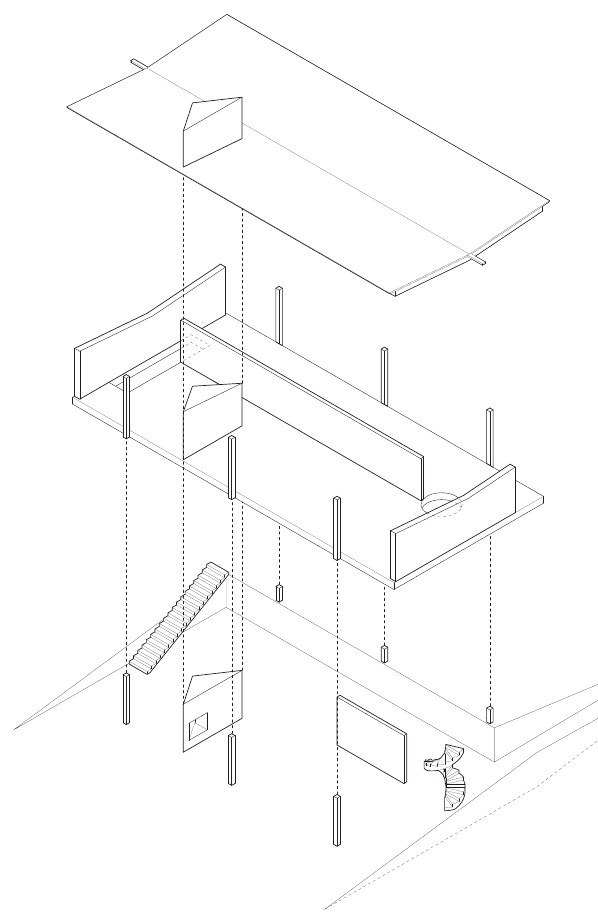
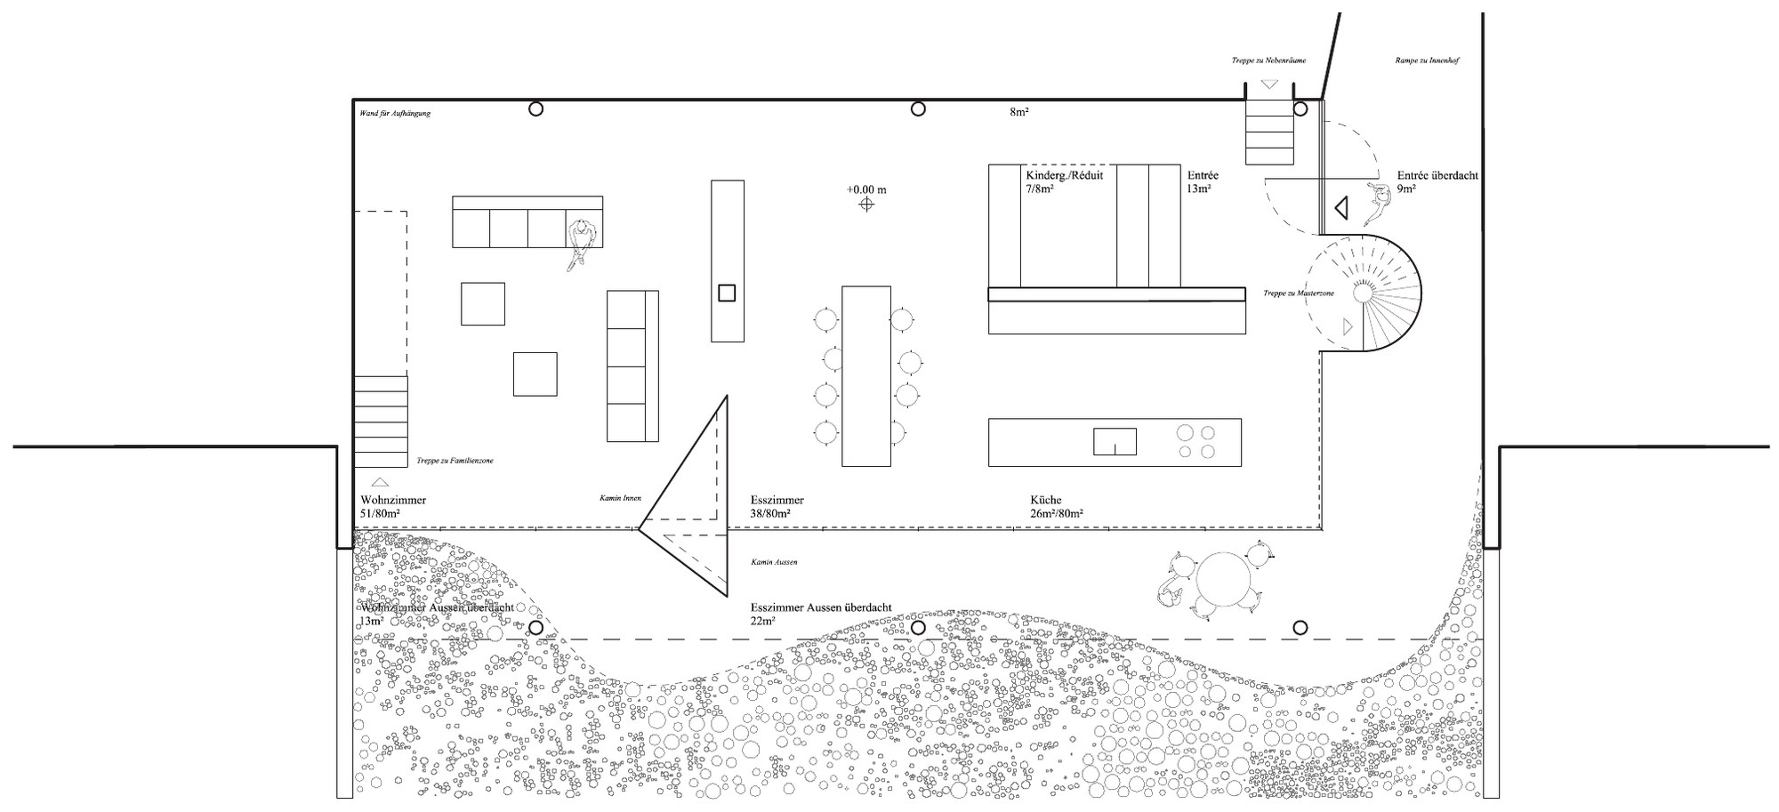
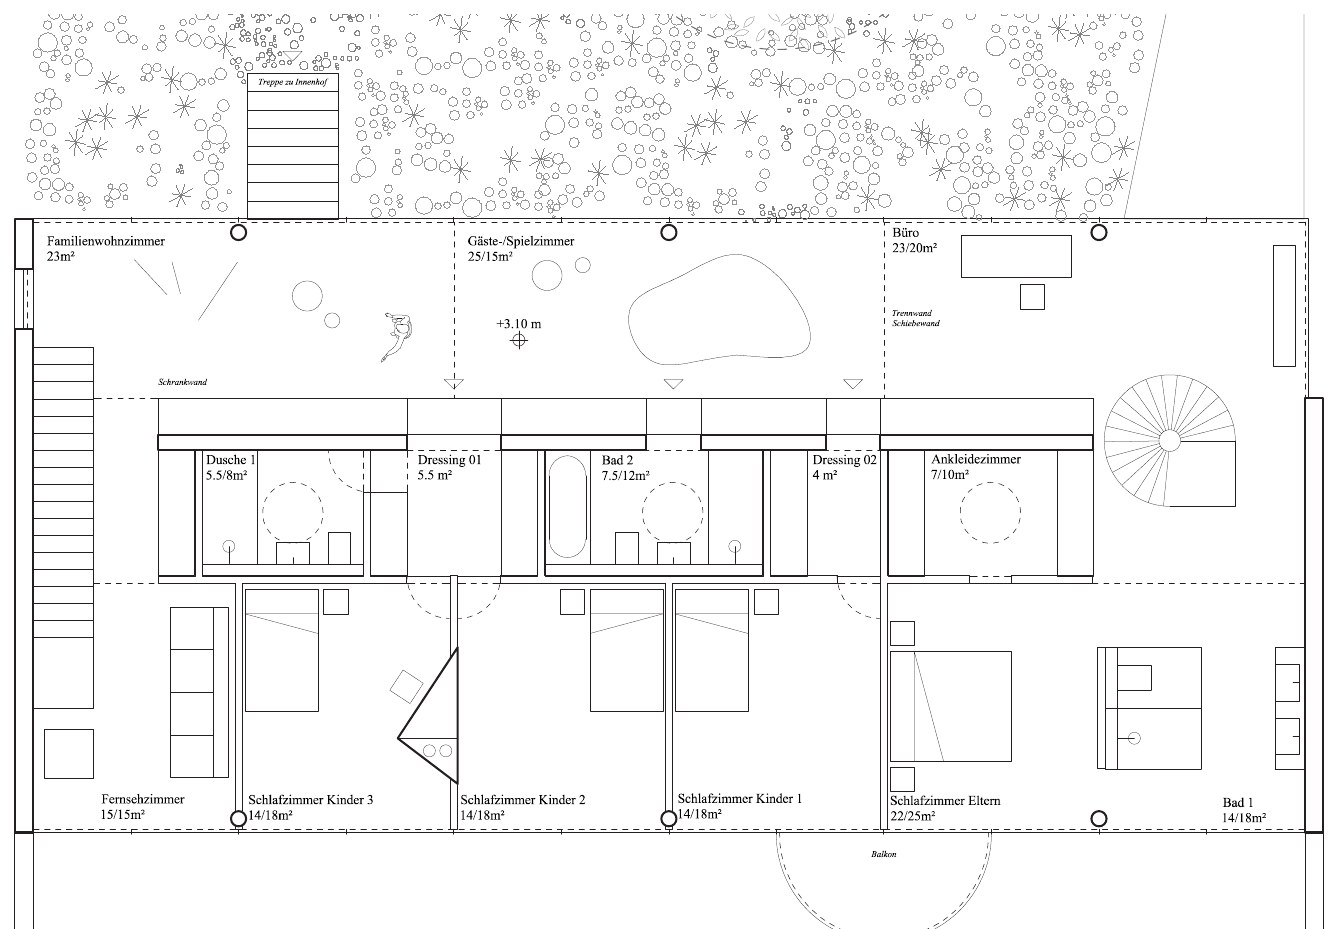
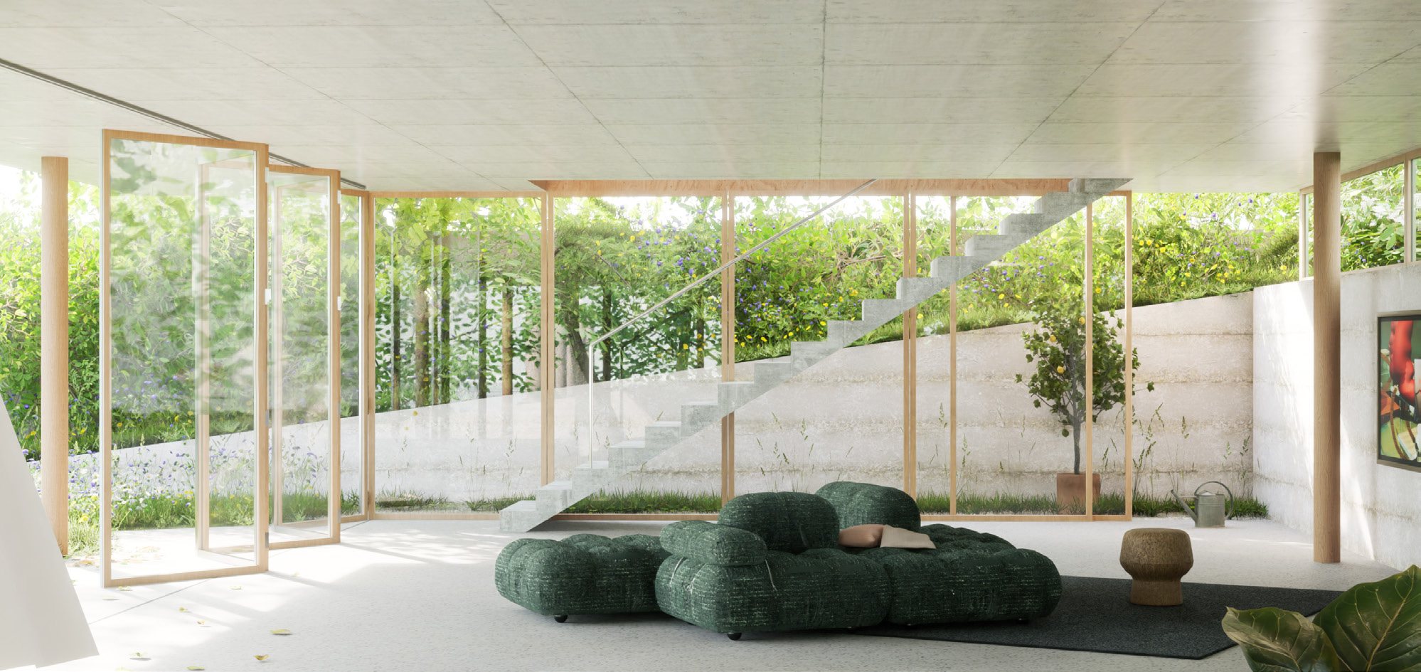
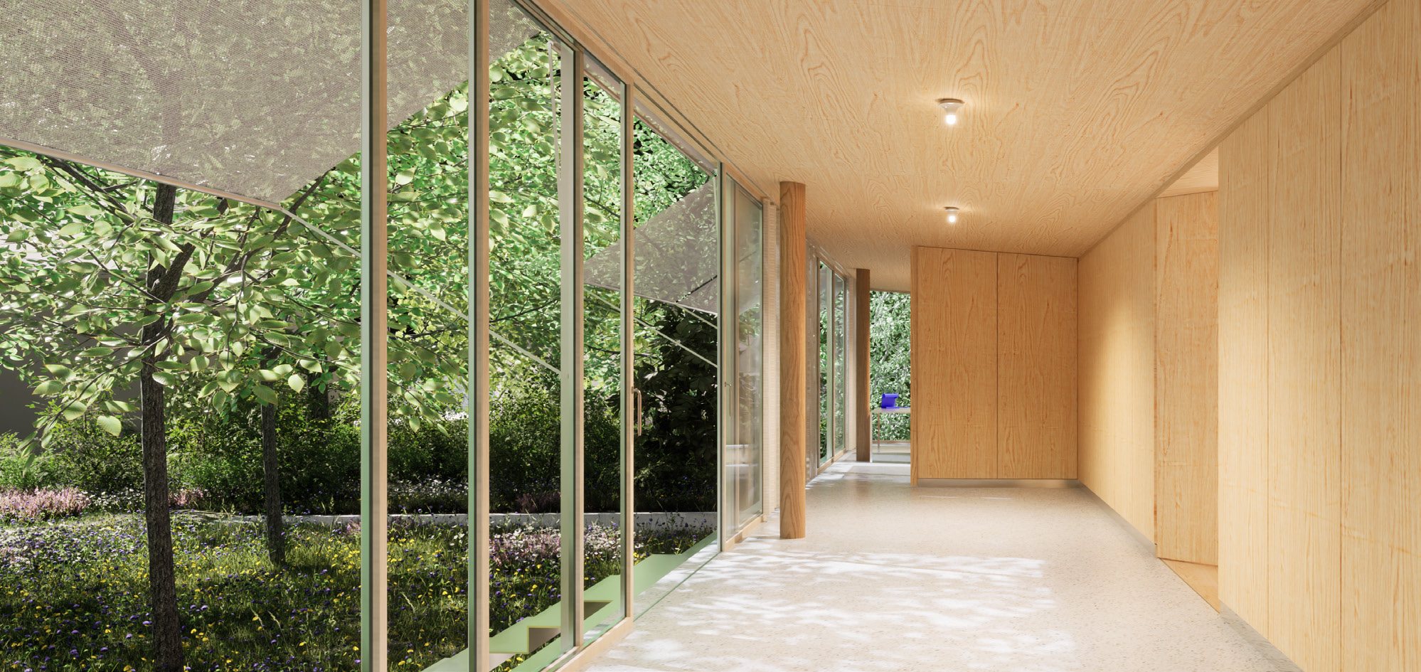
Approach to the entrance: a concrete path leads under the floating upper floor with its awnings, past a mirrored column The house as a floating object over the terrain, seen across a wildflower lawn Building section through the house showing sleeping rooms above and living, dining and stair below Exploded axonometric drawing of the roof, upper floor walls, columns and stair Ground floor plan with kitchen island, dining table and living area opening onto the terrace First floor plan with bedrooms, bathrooms and a spiral stair First floor corridor in pale timber with floor to ceiling glass looking into the treetops Ground floor living room sunk into the terrain, with a green sofa and slender columns
1 / 8Approach to entrance

Invited competition with BAUS baut, in collaboration with ALIAS. Family home on Lake Zürich. The home is a floating level above the terrain for private spaces and a level sunk into the earth for living, dining, and entertaining.

My role: design team, visualisations (images and videos), drafting concept and presentation drawings, graphic design for client presentations.
Apartment Renovation Zürich

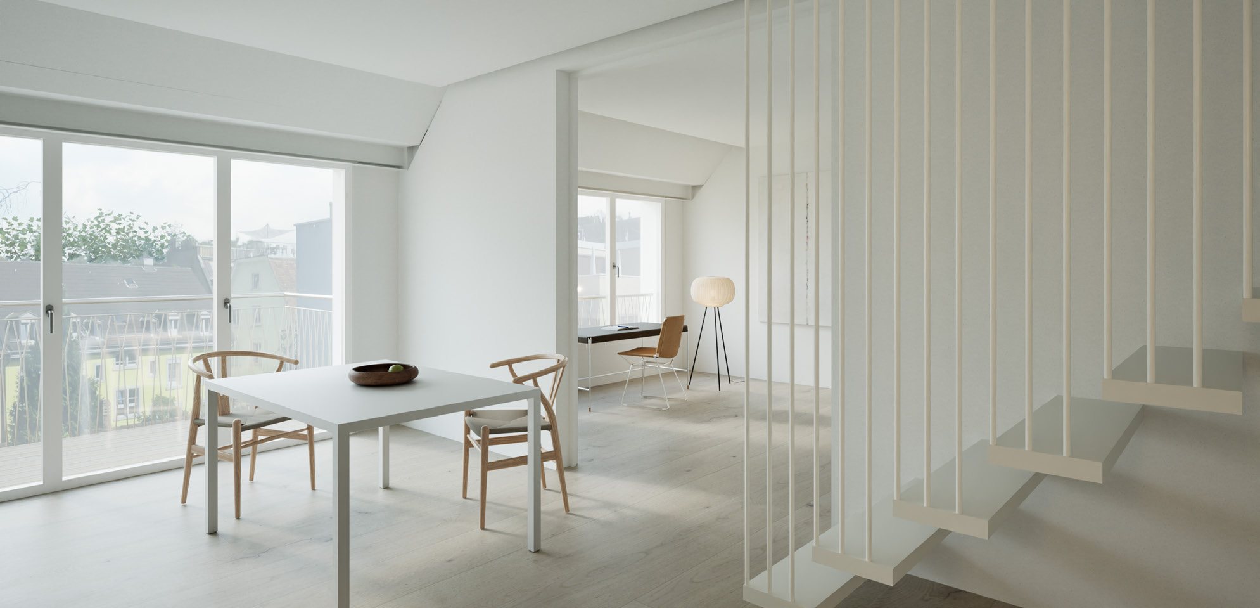
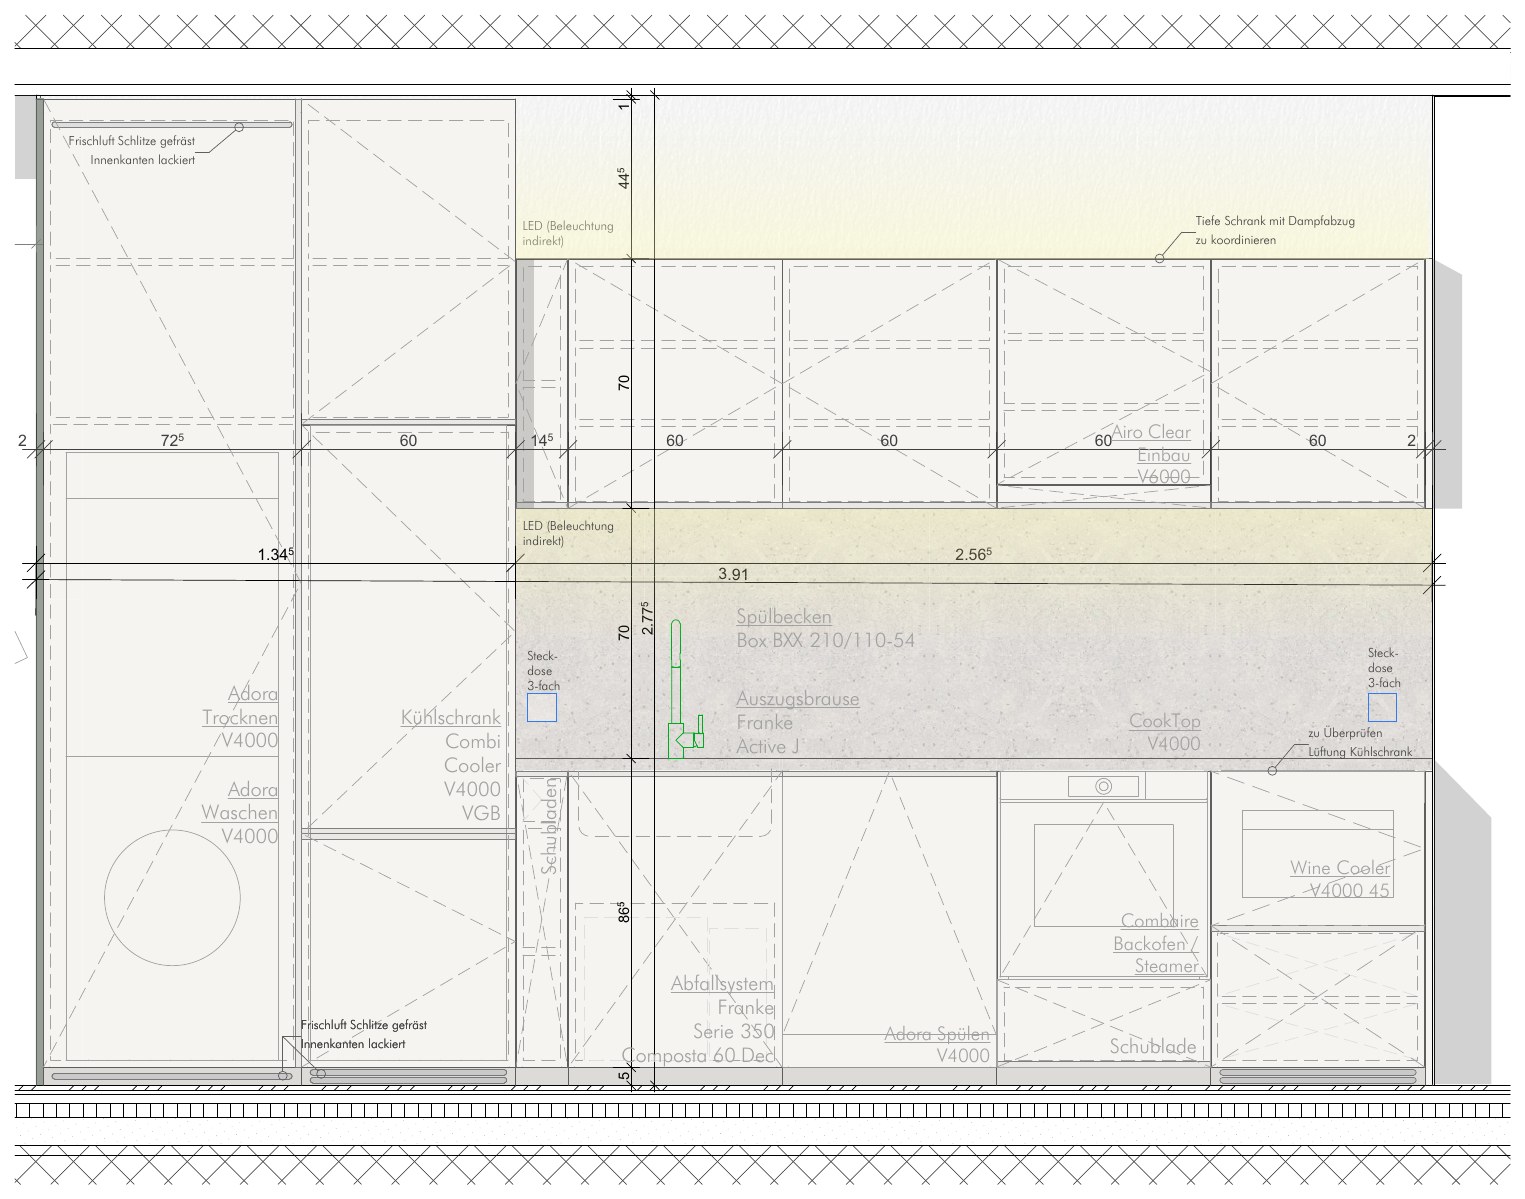
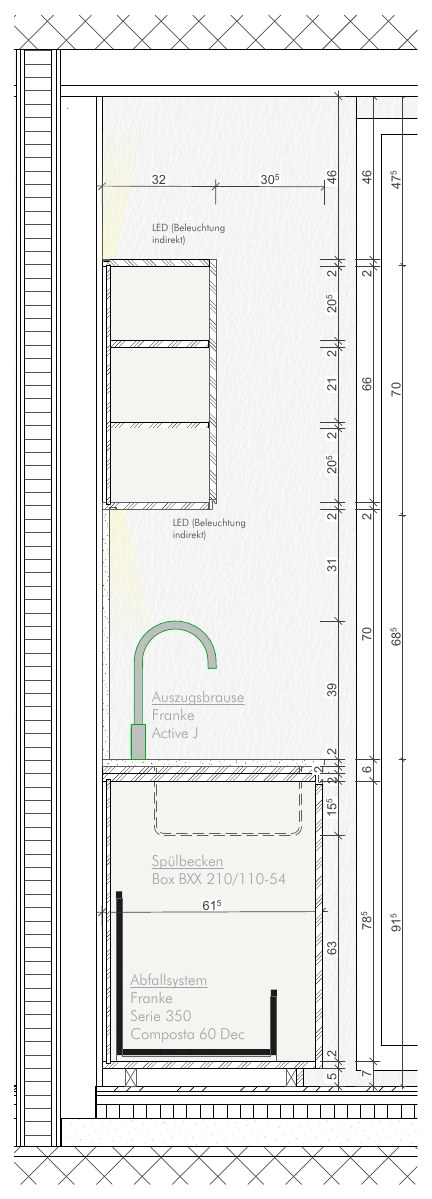
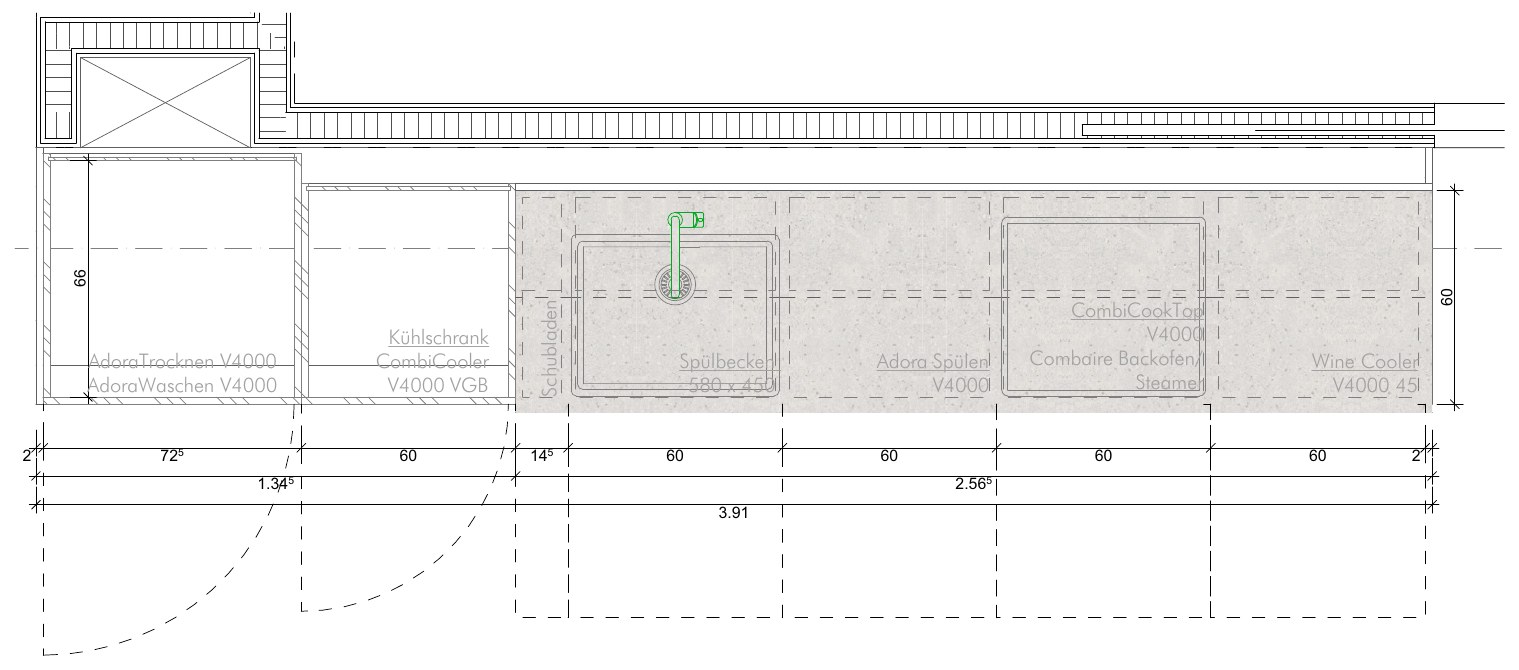
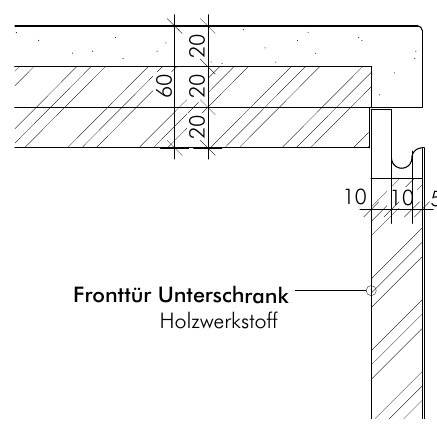
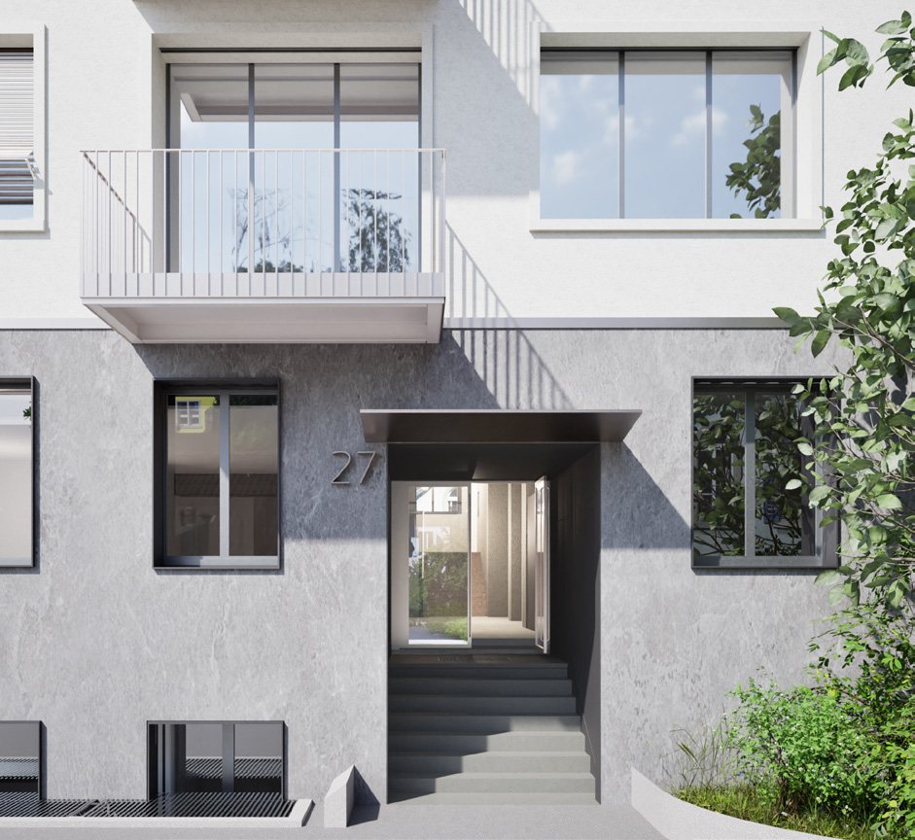
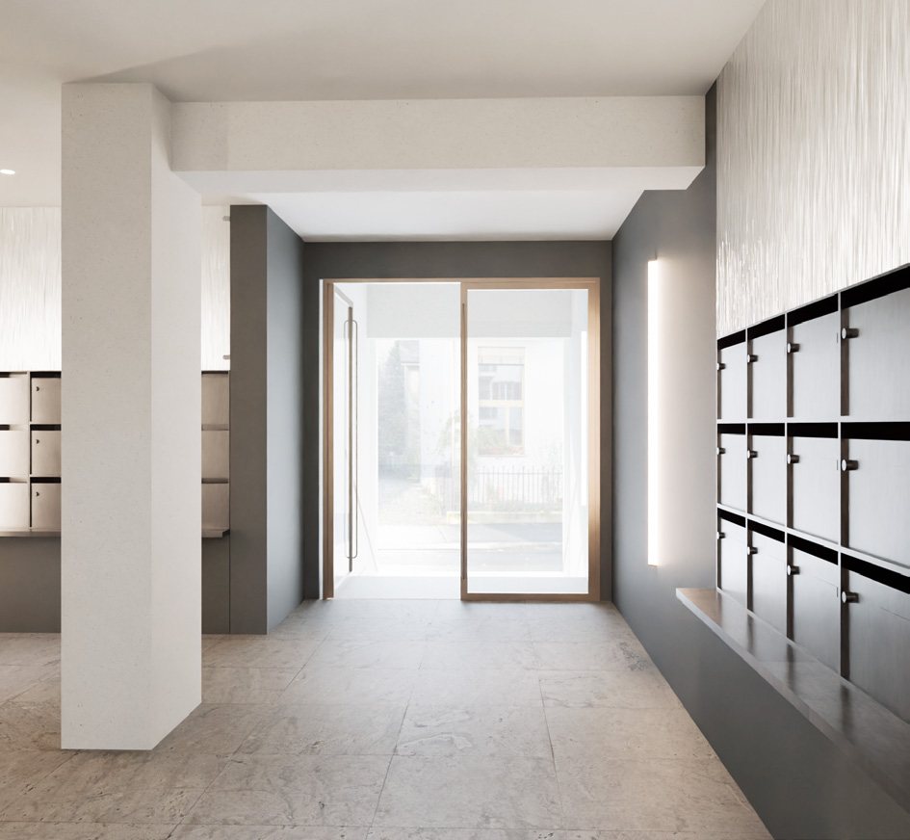
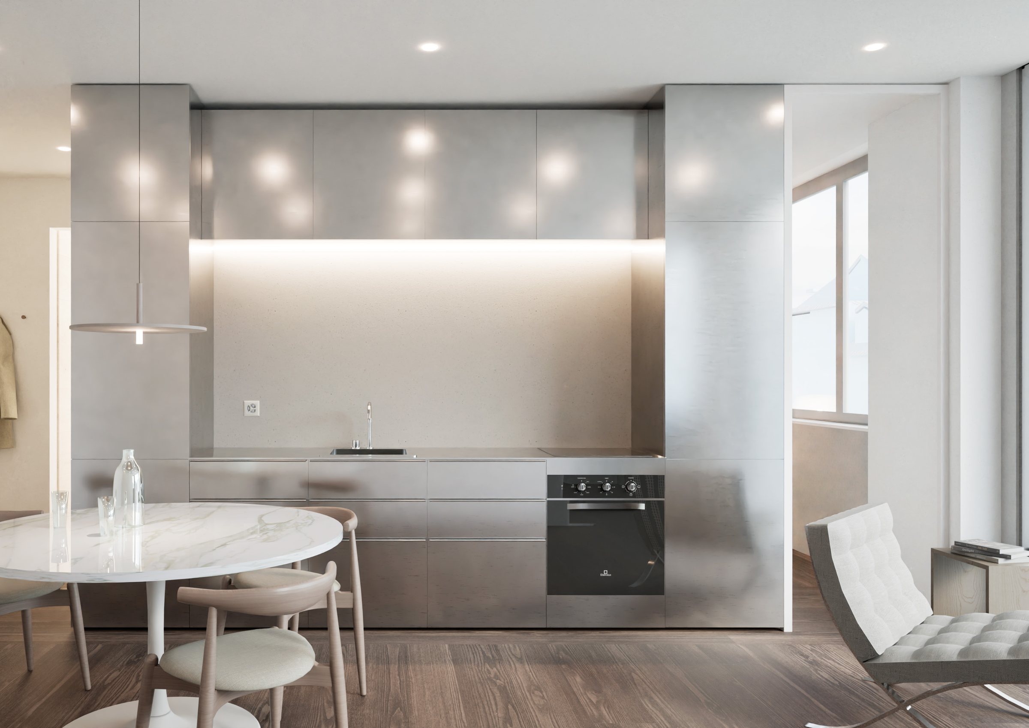
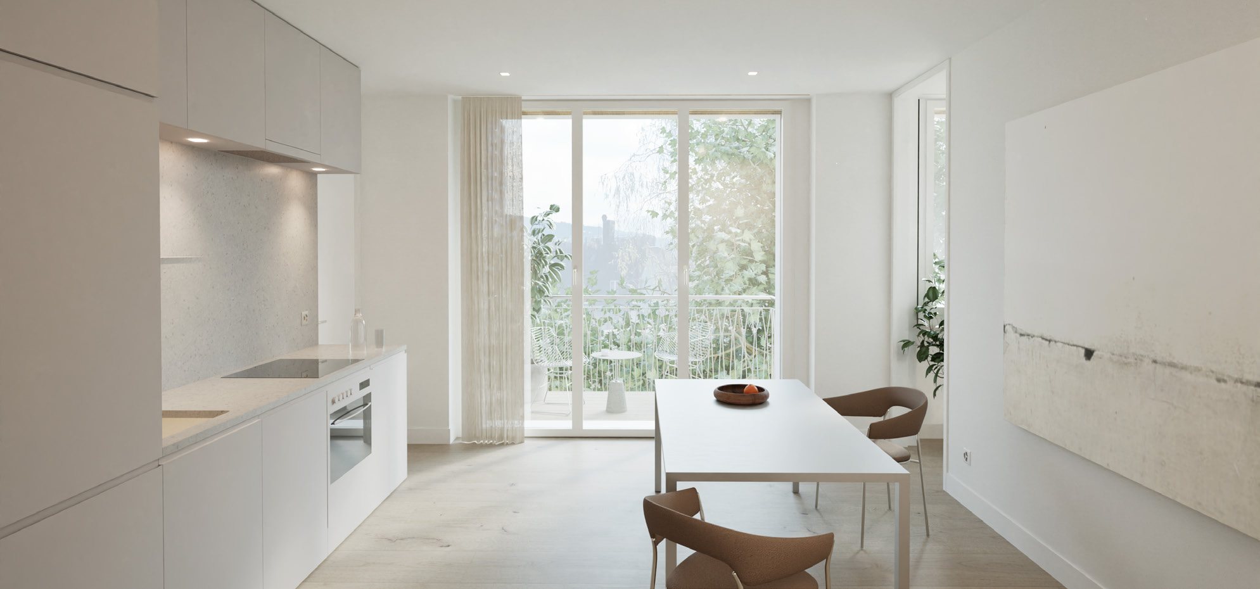
Kitchen in brushed chrome with a marble tulip table, in the 1.5 room apartment Kitchen and dining space with a white table and wooden chairs beside balcony doors Rooftop apartment with a slender white stair and a sloping ceiling Kitchen type 04 elevation drawing with appliances, drawers and the indirect LED lighting band Kitchen type 04 section drawing through the sink and wall cabinets Kitchen type 04 plan drawing with sink, hob, wine cooler and door swings Kitchen counter detail at 1 to 5 showing the worktop edge and the front door of the base cabinet Building entrance with a rendered grey façade sample, a dark canopy and steps up to the door Entry hall with letterboxes set into a dark wall and a glazed door to the courtyard
1 / 9Kitchen _ Chrome variation _ 1.5 room apartment

Preliminary project, construction project and execution with BAUS baut. A renovation of a former factory building and office space into apartments at Quellenstrasse 27, Zürich. Following an update in the area’s zoning laws, we were able to add one additional floor for living space to the upper level and new balconies for each unit. The open factory floorplan was divided into a variety of different types of living space, from 1.5 to 4.5 room apartments, addressing the diverse living needs of our expanding city.

My role: visualisations, technical and detail drawings.

Beyond Gravity

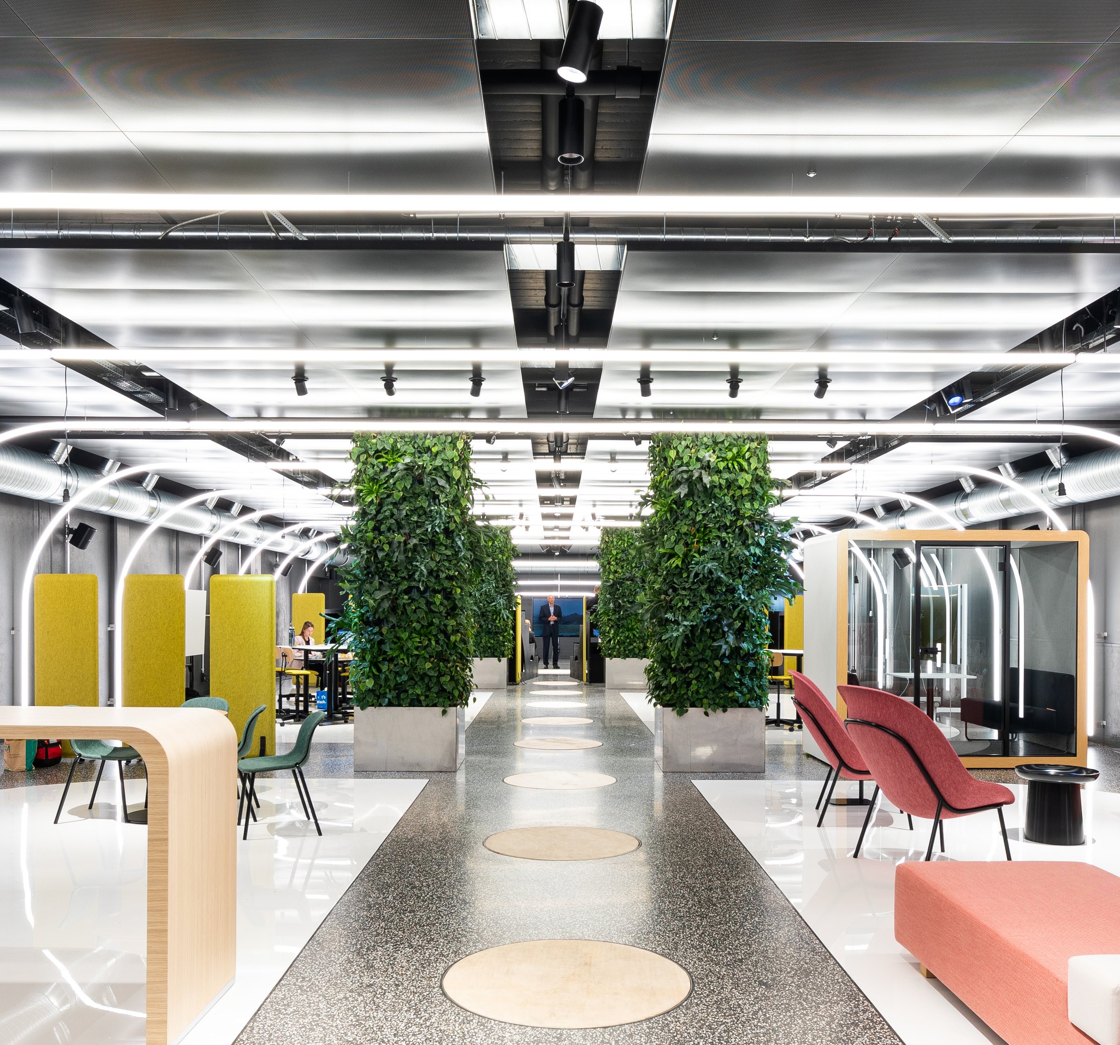
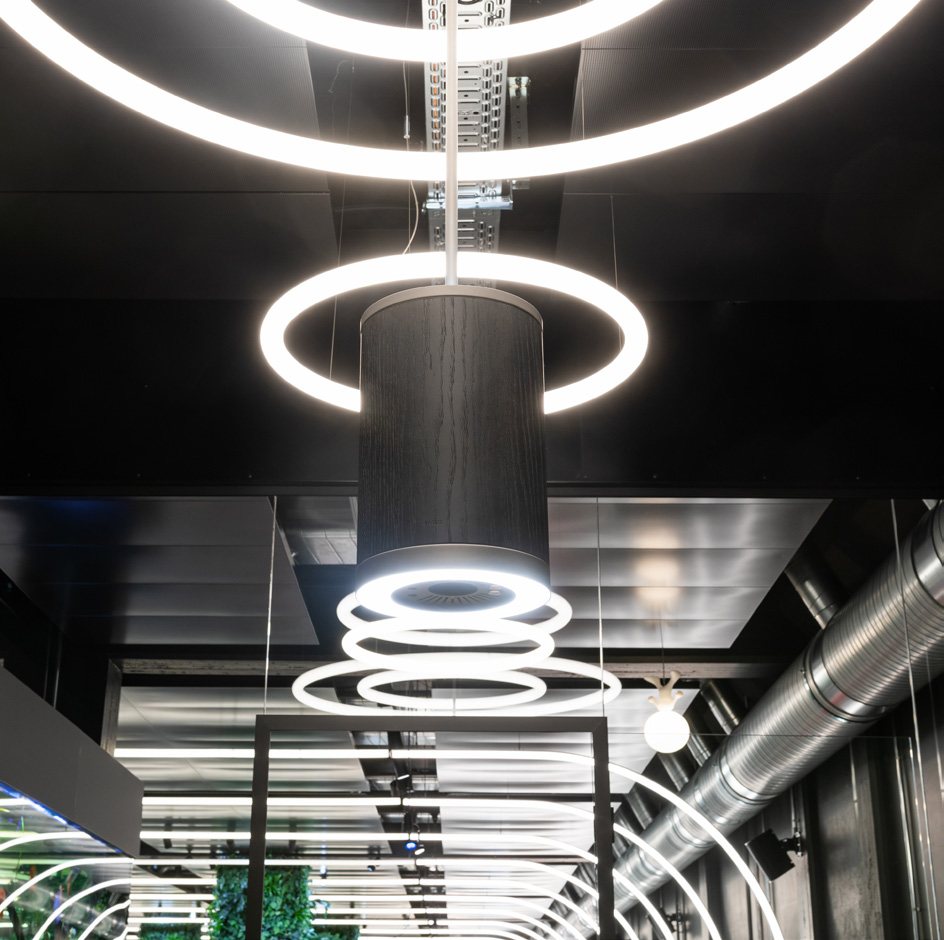
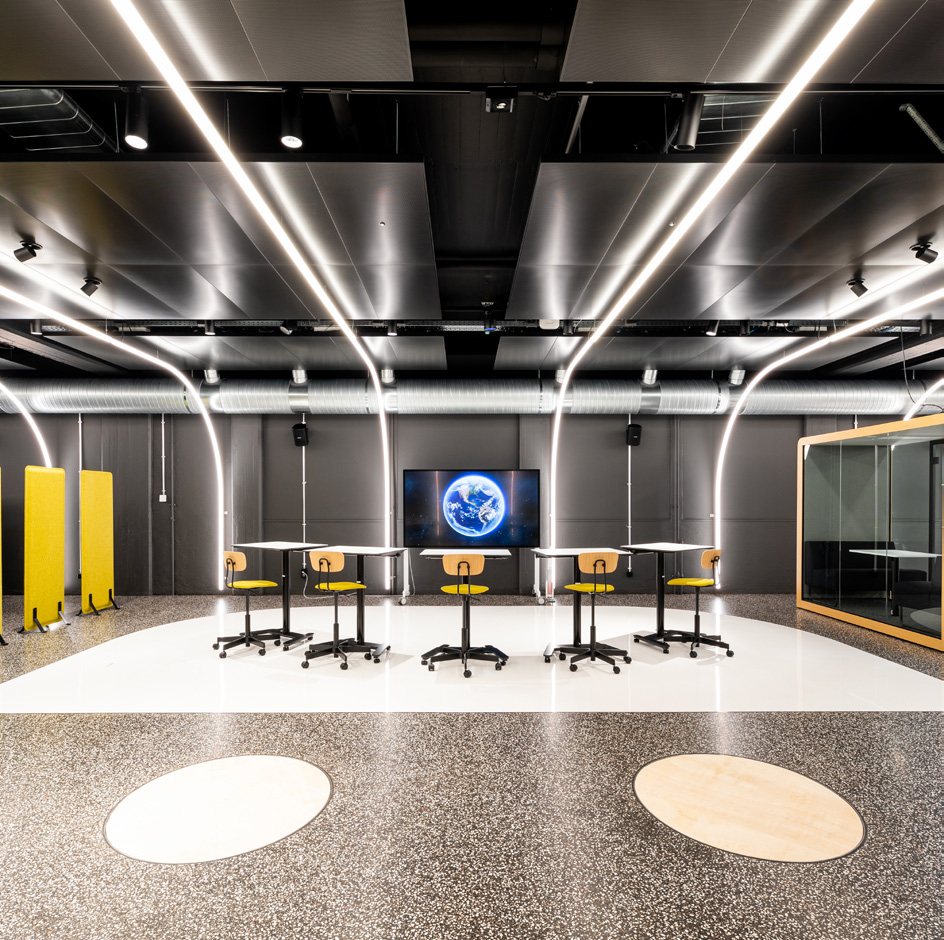
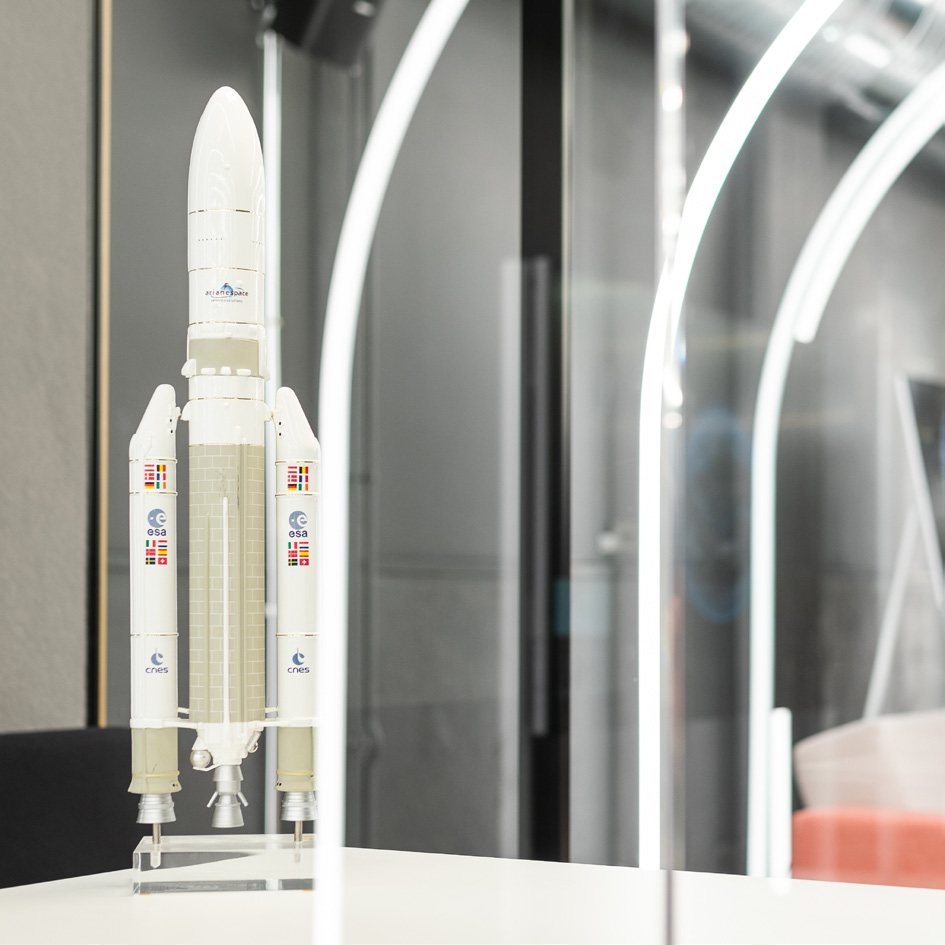
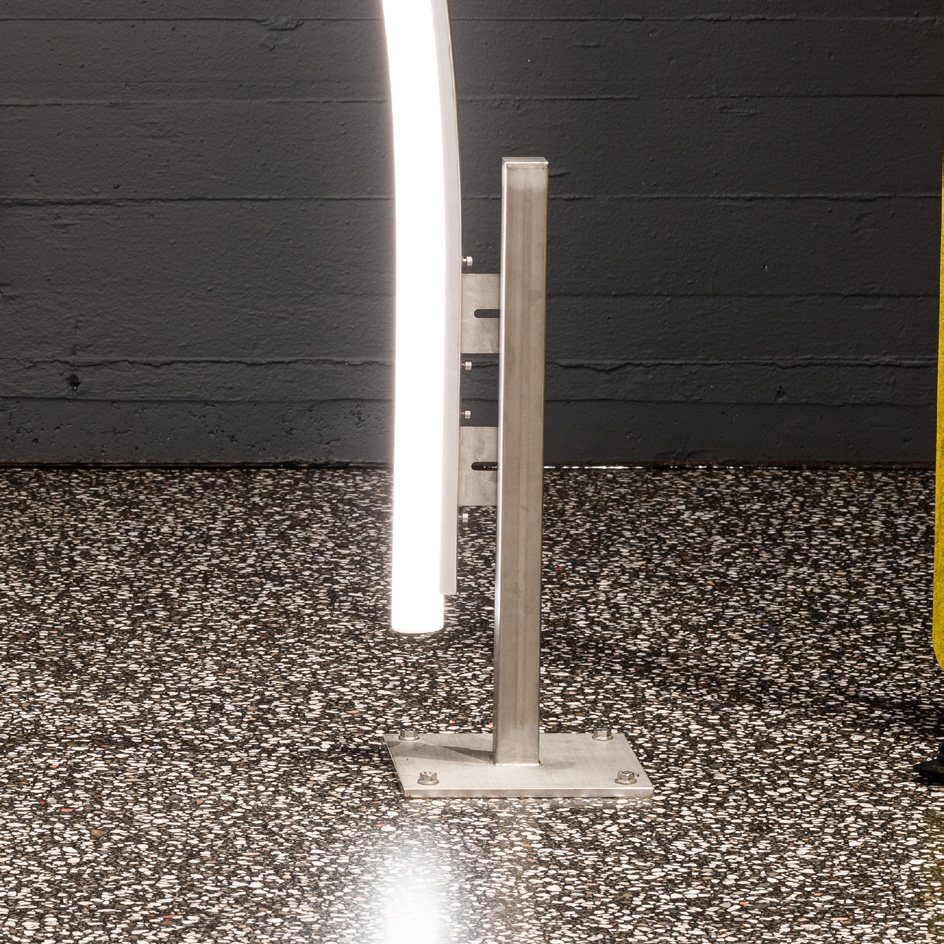
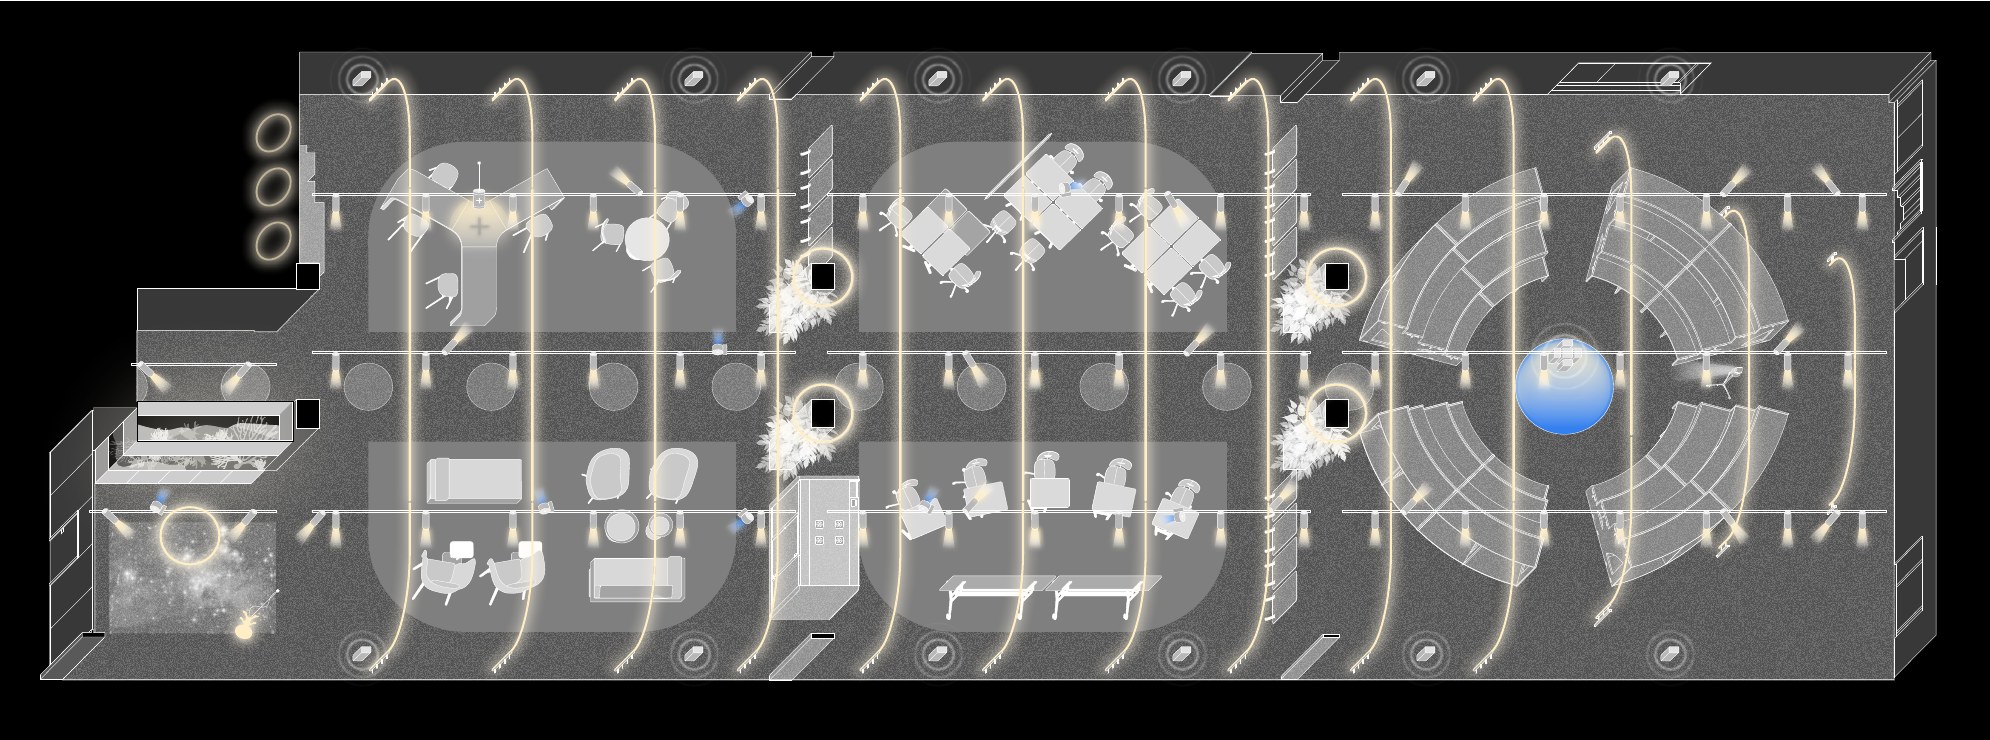
The collaboration hall: arcs of neon light over a terrazzo floor, green living walls, yellow acoustic panels and pink seating Ring lights stacked around a column, with acoustic panelling and a tabletop projector Coworking space with desks under the neon bows and round terrazzo inlays on the floor A model launch vehicle displayed between glass partitions and neon arcs Lighting detail: the neon bow meets the terrazzo floor on a slim steel foot Floorplan rendered for the sound and lighting control panel, with the neon bows, furniture zones and the amphitheater in white on black
1 / 6Central collaboration space

Preliminary project, construction project and execution with BAUS baut. Conversion of an unused room into the central collaboration space at the Beyond Gravity headquarters, a Swiss manufacturer of satellite parts. The neon bows of light from Artemide suggest the hull of a spacecraft, floating against the blackness of space and grounded by an earthen terrazzo. Through lighting (in collaboration with lili Licht) and new ventilation, the space became an inviting incubator for human innovation.

My role: design team, drafting concept and execution plans, integrating technical plans, furnishing including technical drawings for the custom amphitheater, visualisations, UI for the sound and lighting control panel.

Samigo Fuel 7500

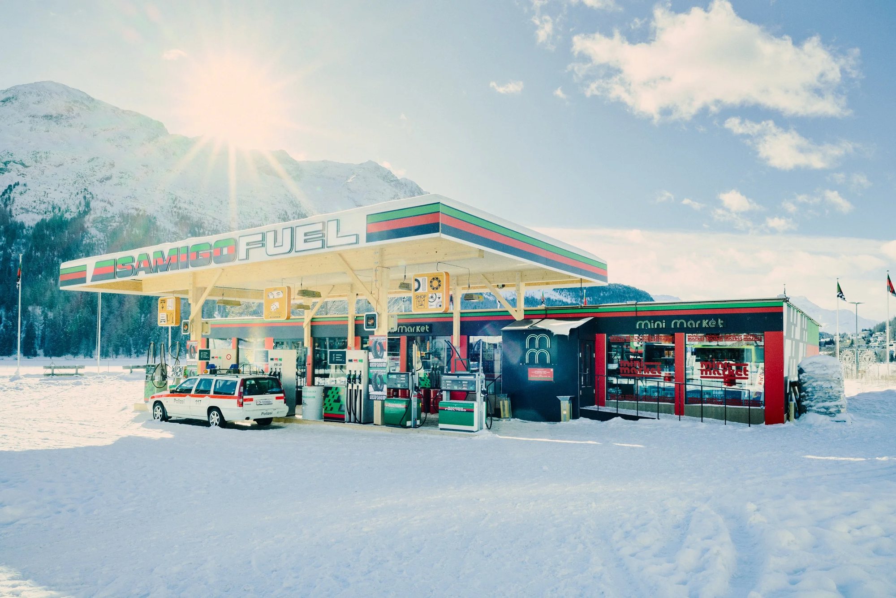
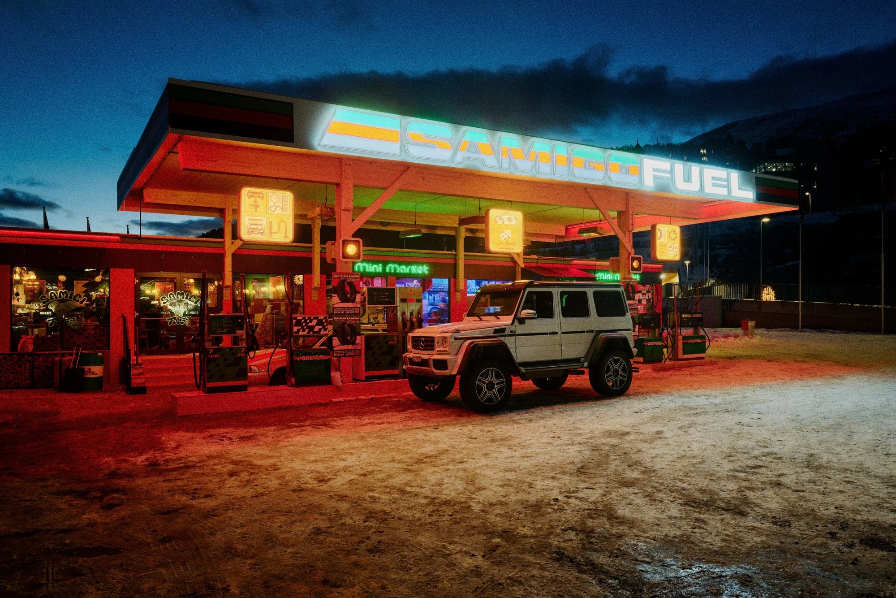
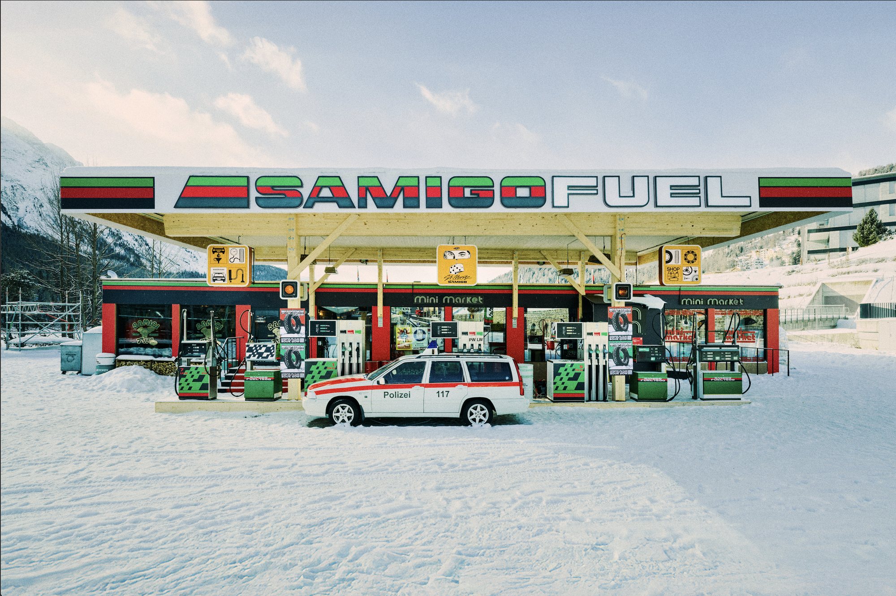
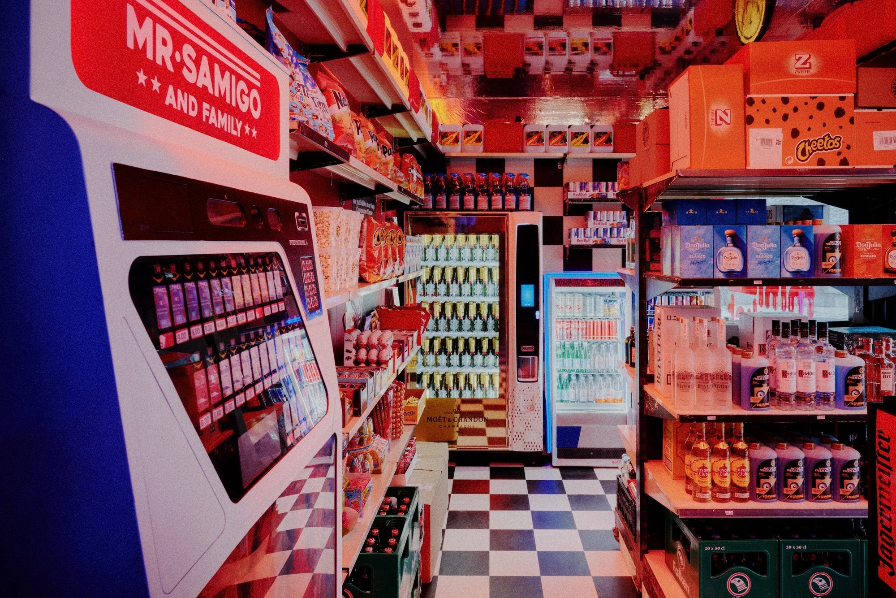
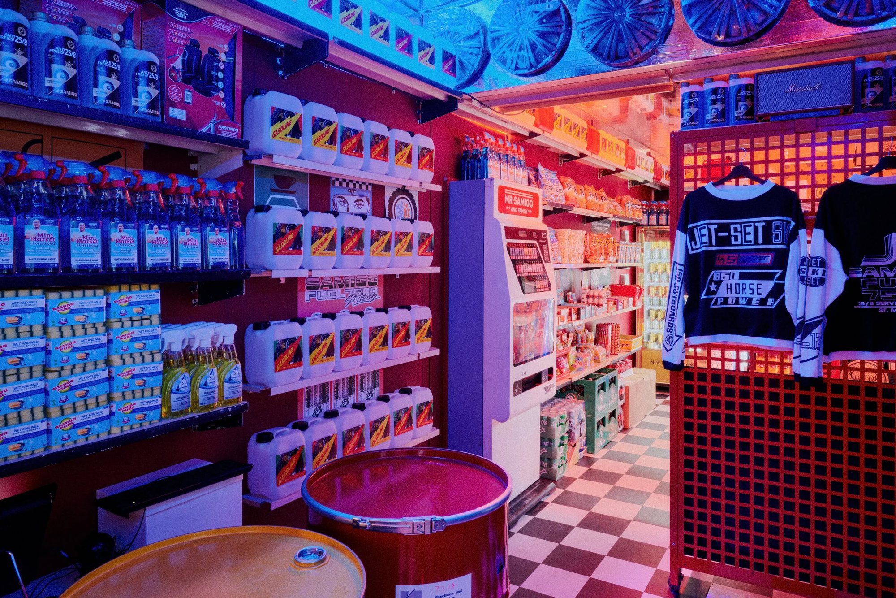
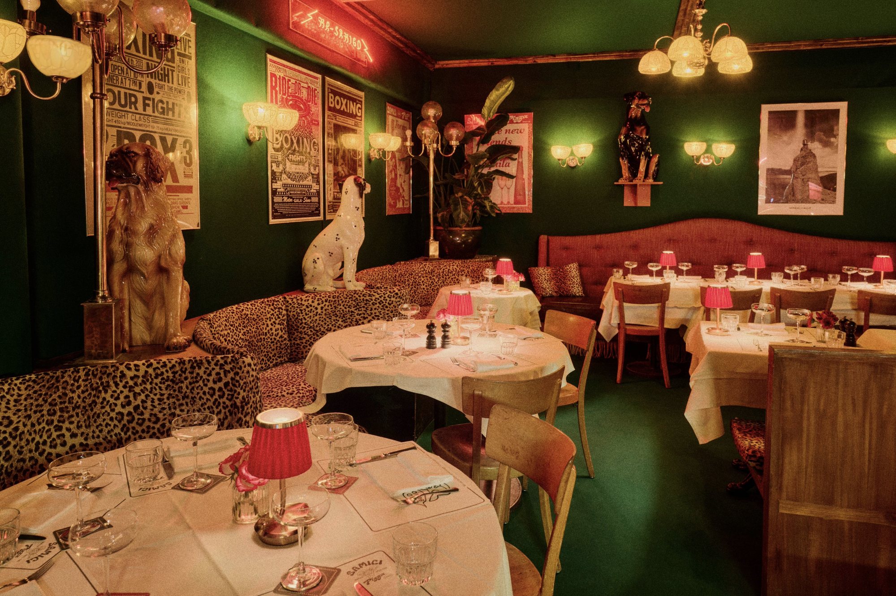
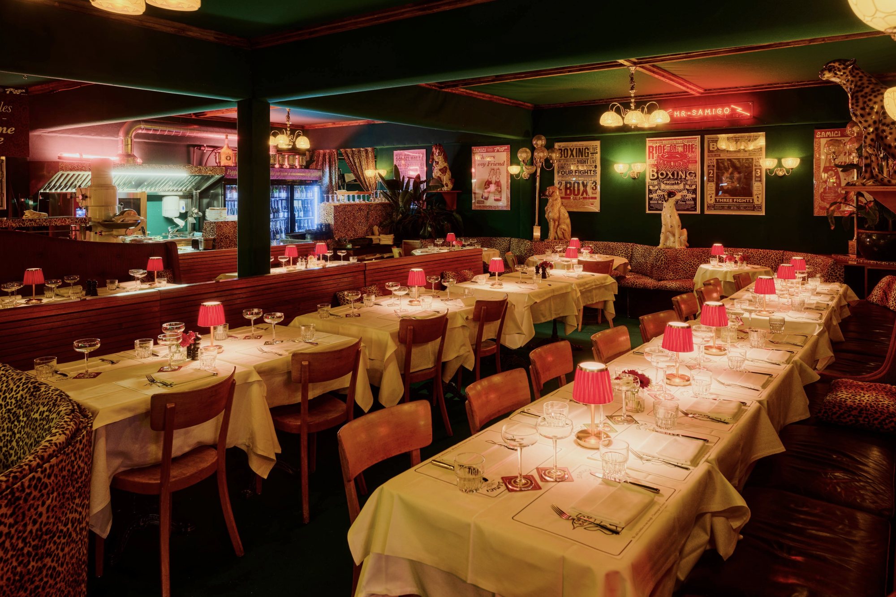
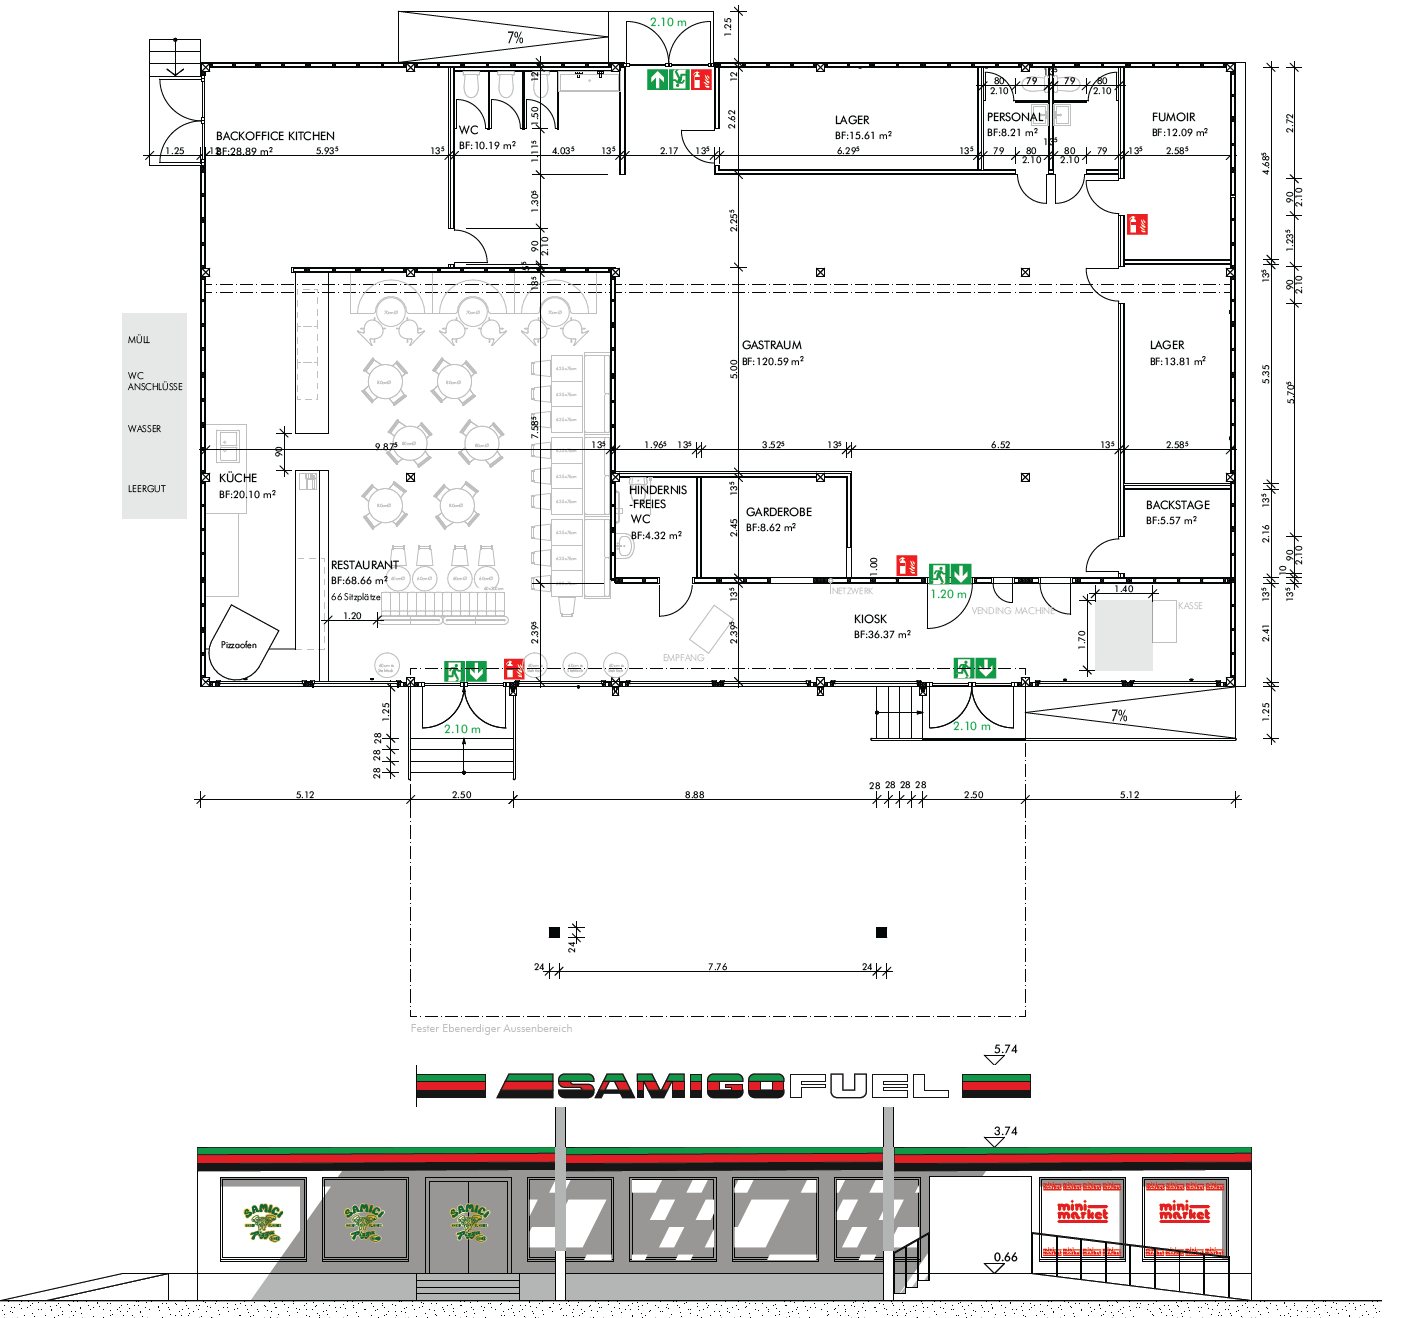
The Samigo Fuel gas station in deep snow under a low winter sun, with mountains behind The gas station at dusk, its canopy sign lit and a white off-road car on the snowy forecourt Front view of the gas station canopy and pumps in the snow, with a car at the pumps The gas station market in red, with packed shelves, a chequered floor and a Mr. Samigo display Market shelves of motor oil under blue light, beside a rack of Samigo merchandise Restaurant with green walls, leopard print banquettes, brass sconces and white tablecloths A long view down the restaurant, its tables laid with white cloths and small pink lamps Ground floor plan and north-west façade at 1 to 100 as submitted for the building permit
1 / 8Exterior _ „Gas station“

Construction project, permit procedure and execution with BAUS baut, for SAMIGO GmbH. Overlooking the iconic Lake St. Moritz, this gas station contains a secret. The structure contains a pizzeria, corner store with Samigo gas station essentials, and on the other side of a vending machine door a hidden club. A technical design challenge was the integration of showers for dancers.

My role: execution plans, building permit application, fire safety and plumbing plans.
Attic Renovation Stäfa

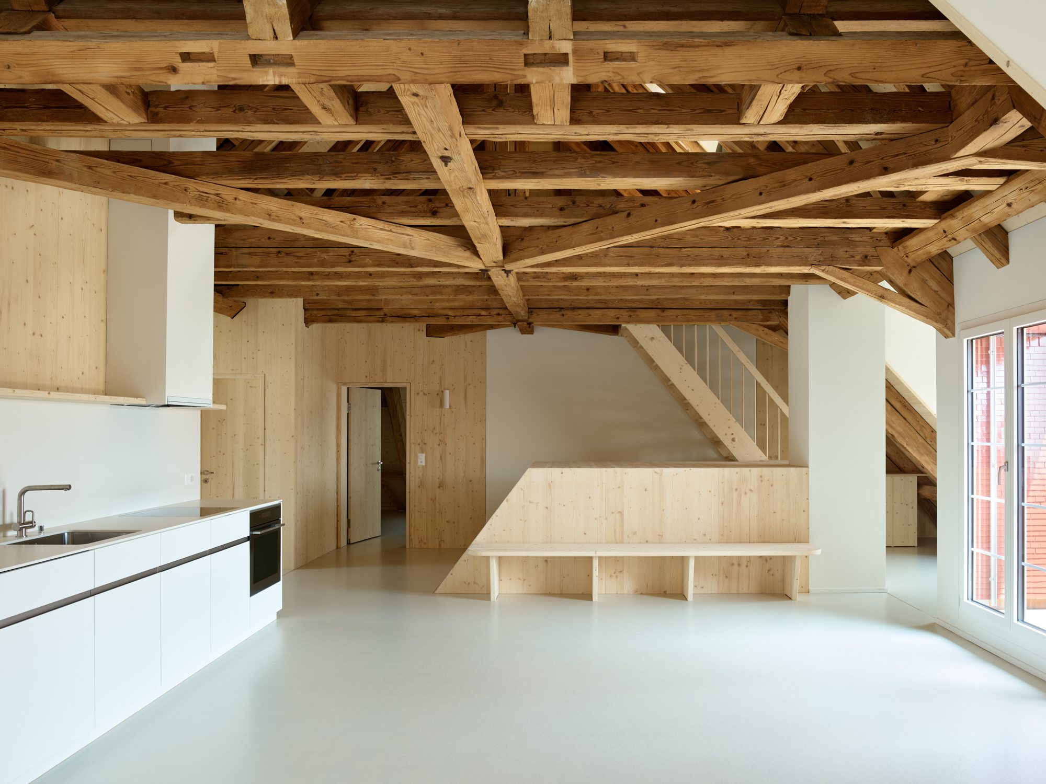
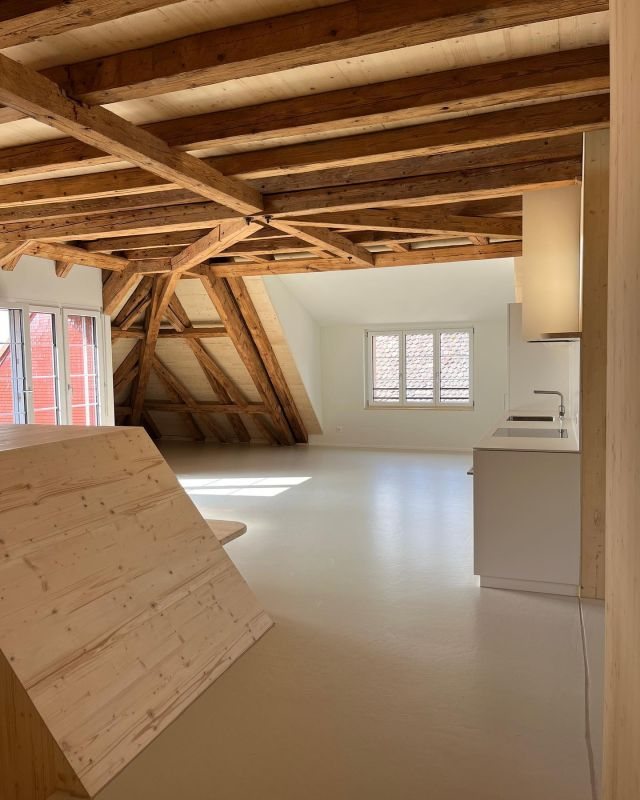
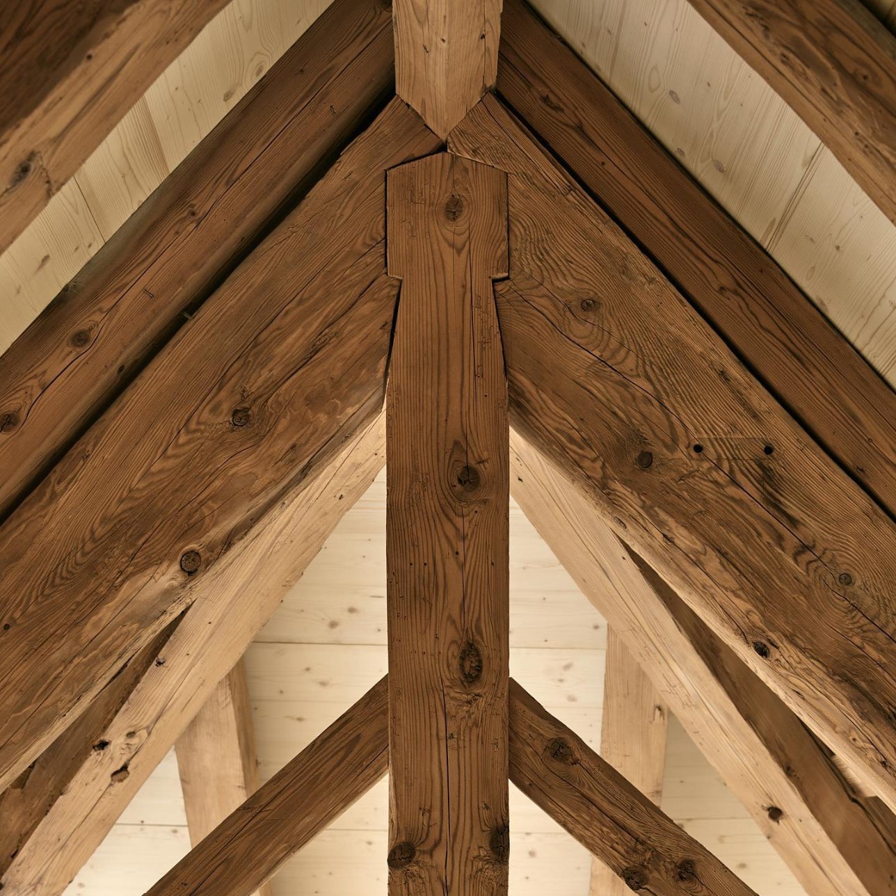
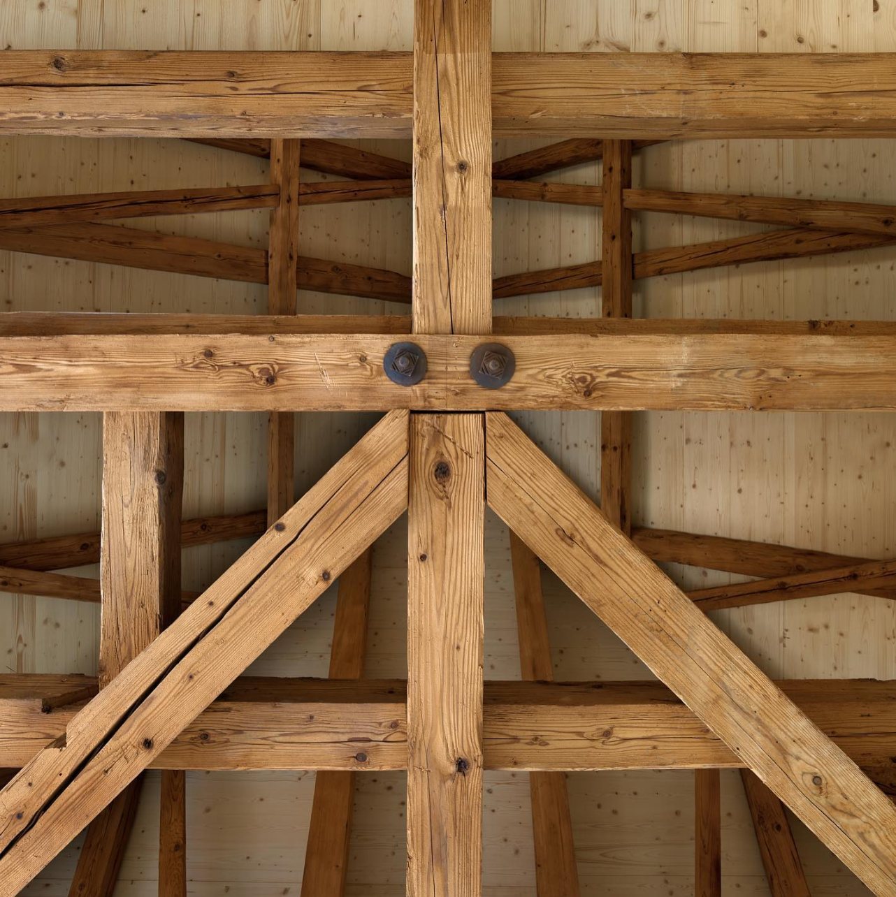
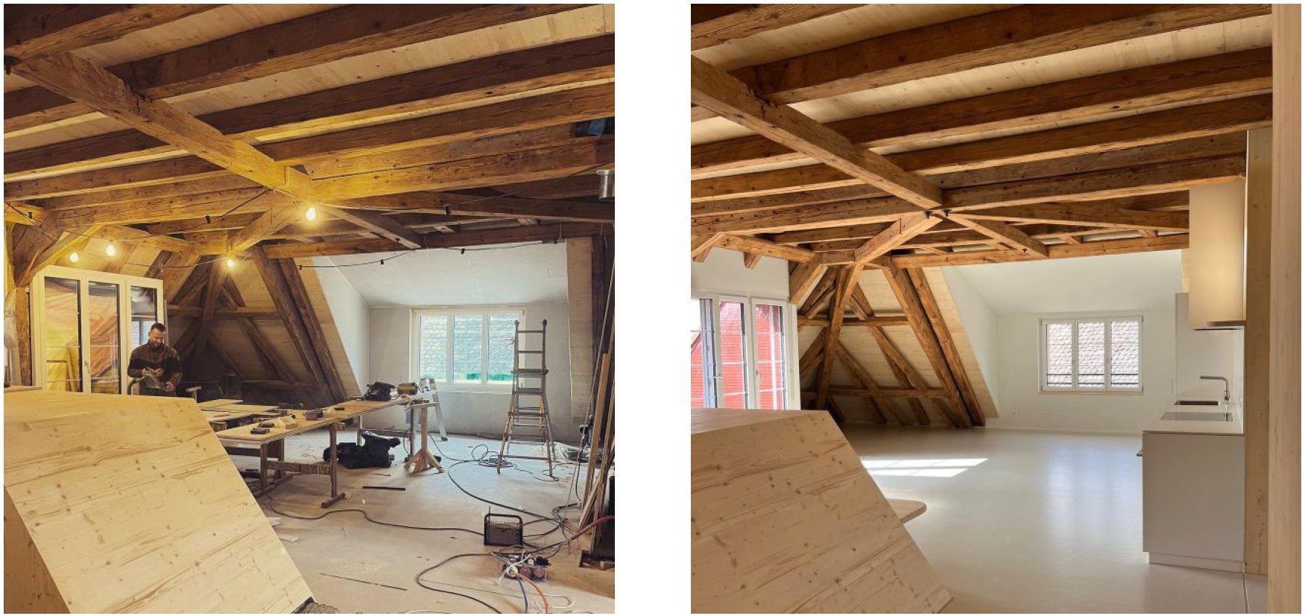
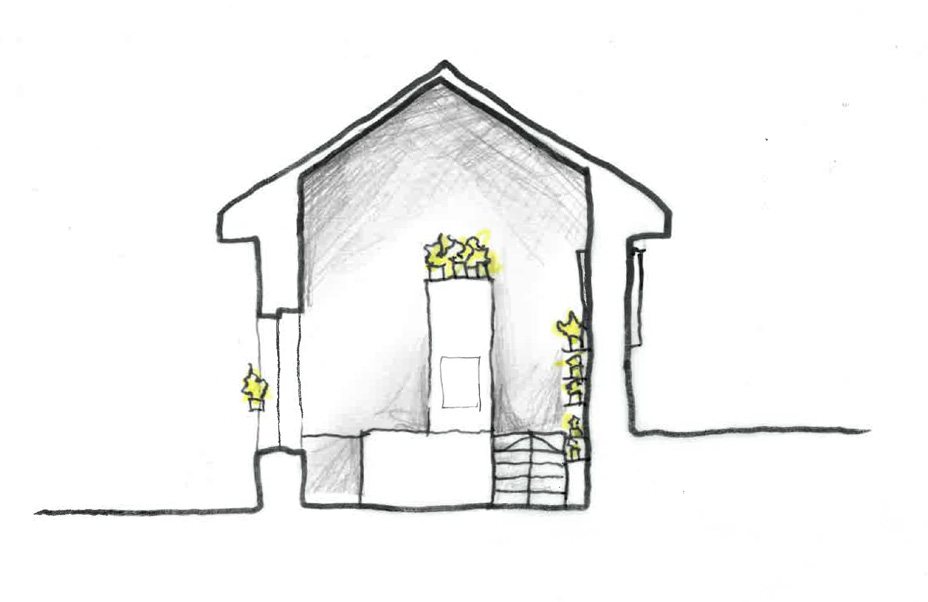
The finished attic apartment: white plaster, a semigloss vinyl floor and historic timber beams over a pine-clad mezzanine The same view of the attic after completion, with a white floor and a pine mezzanine Historic roof trusses in dark timber against new pine boarding Close view of the old timber truss joints against the new pine ceiling The same view of the attic during construction and after completion, side by side
1 / 5Attic Apartment _ Vinyl floor and raw wood

Preliminary project, construction project and execution with BAUS baut. A renovation of an attic into living space in Stäfa, Switzerland. Following a change in city zoning that allowed one extra floor of living space, we executed several projects adding rooftop apartments to existing buildings. This mode of building densifies the living space in our cities, while preserving the heritage beauty of existing structures. The historic wooden beams are highlighted against a light backdrop of crisp new pine and white plaster. The semigloss vinyl floor reflects sunlight through the new windows into the open plan space. A mezzanine nook accommodates space for an office or atelier.

My role: visualisations, planning permission acquisitions and drawings, technical and detail drawings.

Gemeindemuseum Regensdorf

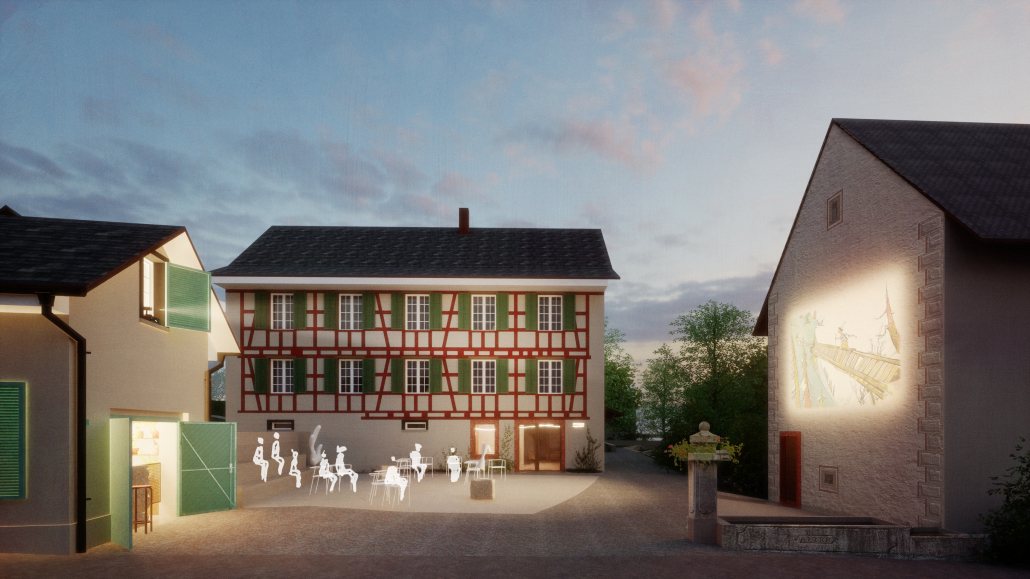
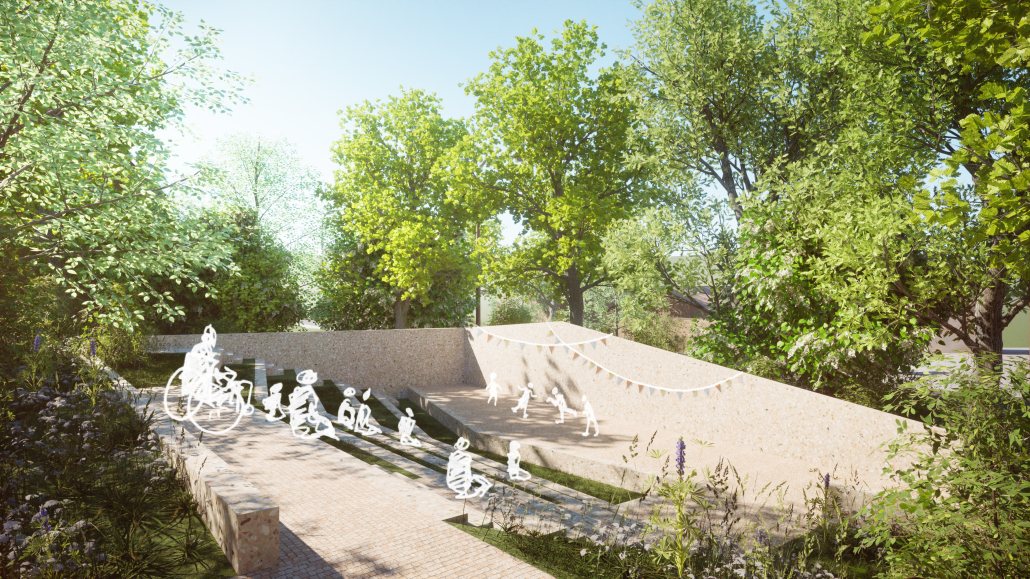
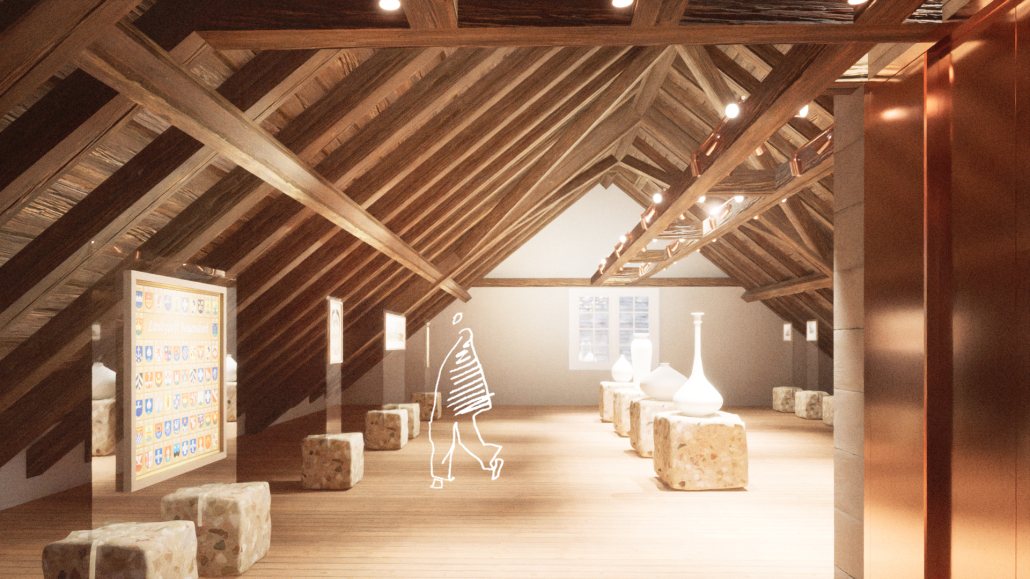
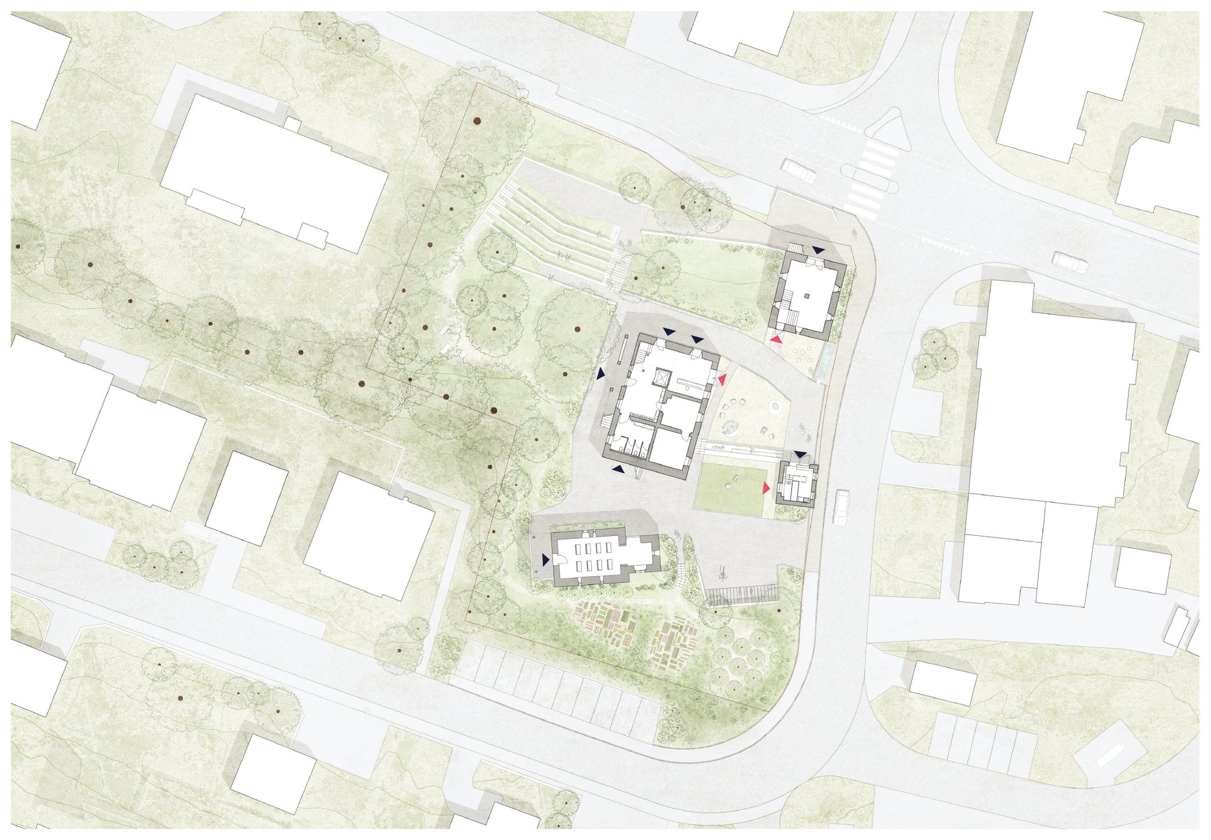
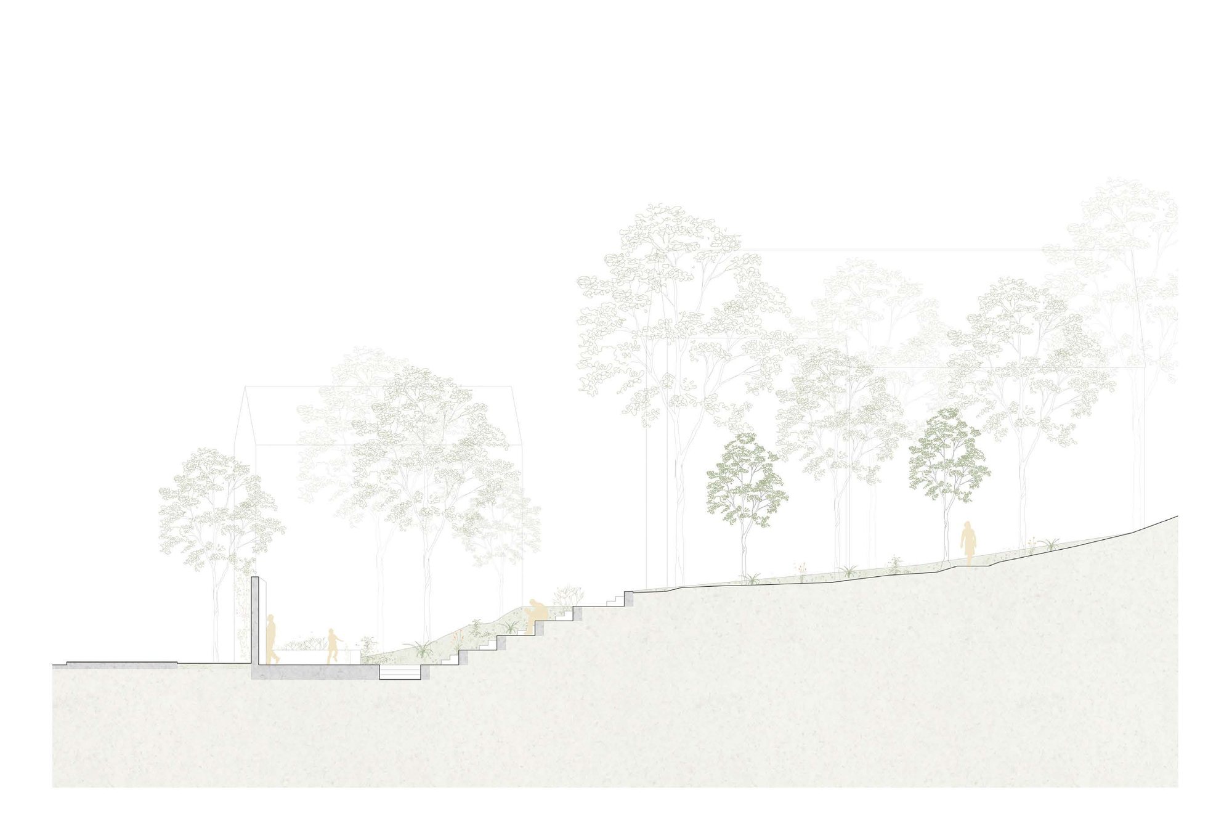
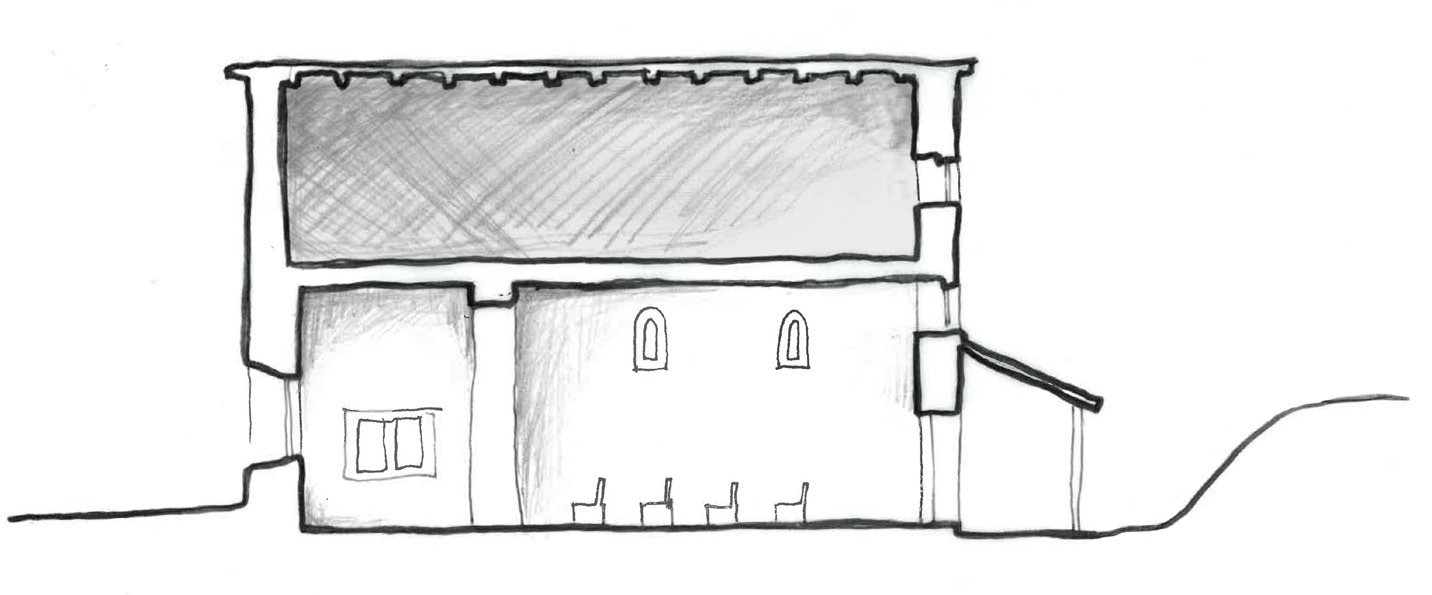
The piazza at dusk between the half-timbered museum, a barn and an outdoor projection on a gable wall A grassed amphitheater with people on the terraces under old trees The Müllihuus attic exhibition space with timber roof trusses, plinths and lit display cases Site plan of the museum buildings around the central piazza, set among trees and the surrounding streets Site section through the sloping park and the amphitheater terraces, with trees behind Hand-drawn section through the chapel Hand-drawn section through the Müllihuus with its stairs and the new lift Hand-drawn section through the Spiicher granary over four storeys Hand-drawn section through the Wöschhuus wash house with plants inside Material palette: pale stone, dark timber, red terrazzo, rough limestone and white render
1 / 10Piazza _ Connecting new addresses

Invited competition, won. Project team: BAUS baut AG, Chaves Biedermann Landschaftsarchitekten; for Gemeinde Regensdorf, organised by Raumgleiter AG. A renovation of the local history museum in Regensdorf, Switzerland. Our competition entry re-oriented the entrances of the constellation of buildings to the central piazza, added a lift for public accessibility, and re-imagined the program of the space to create usability year round for a variety of different local users. The competition format and main deliverable was a 3D walkthrough created with ArchiCAD and Unreal Engine, unfortunately no longer available online.

My role: sole member of the project team alongside the firm partner. Created the 3D model and the Unreal Engine walkthrough.

Maison Gassman

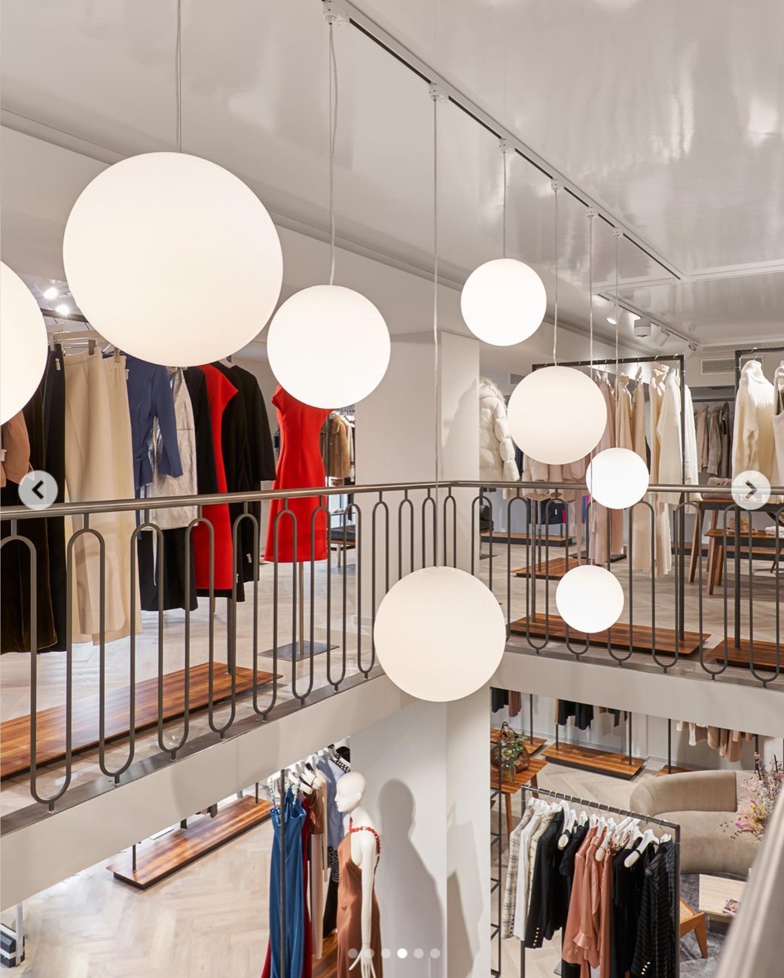
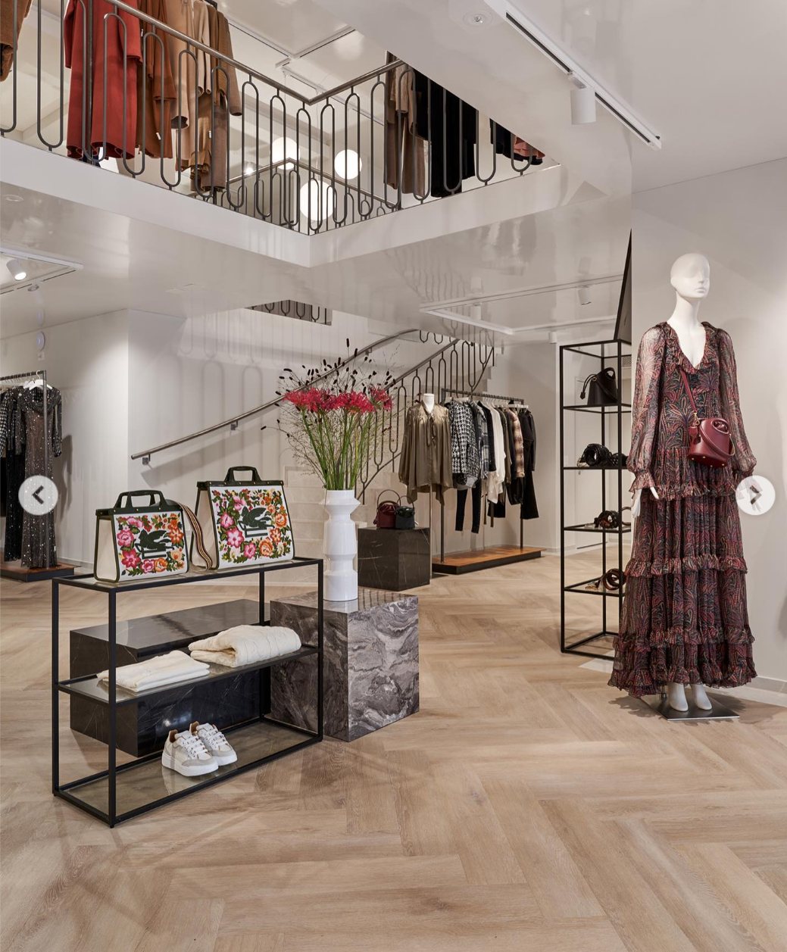
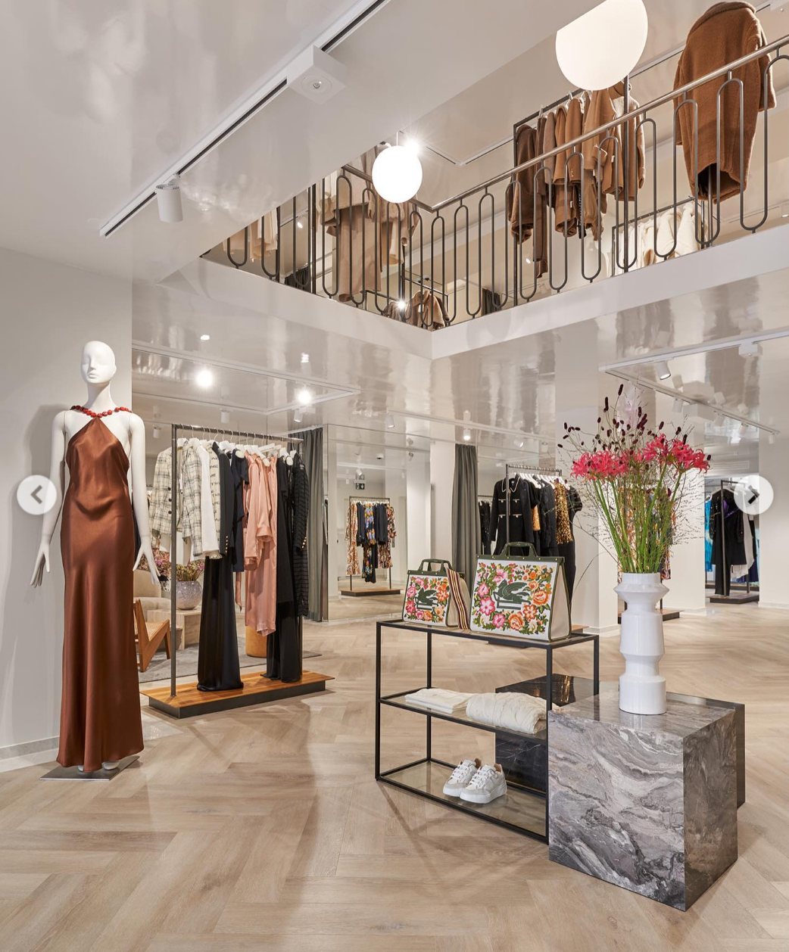
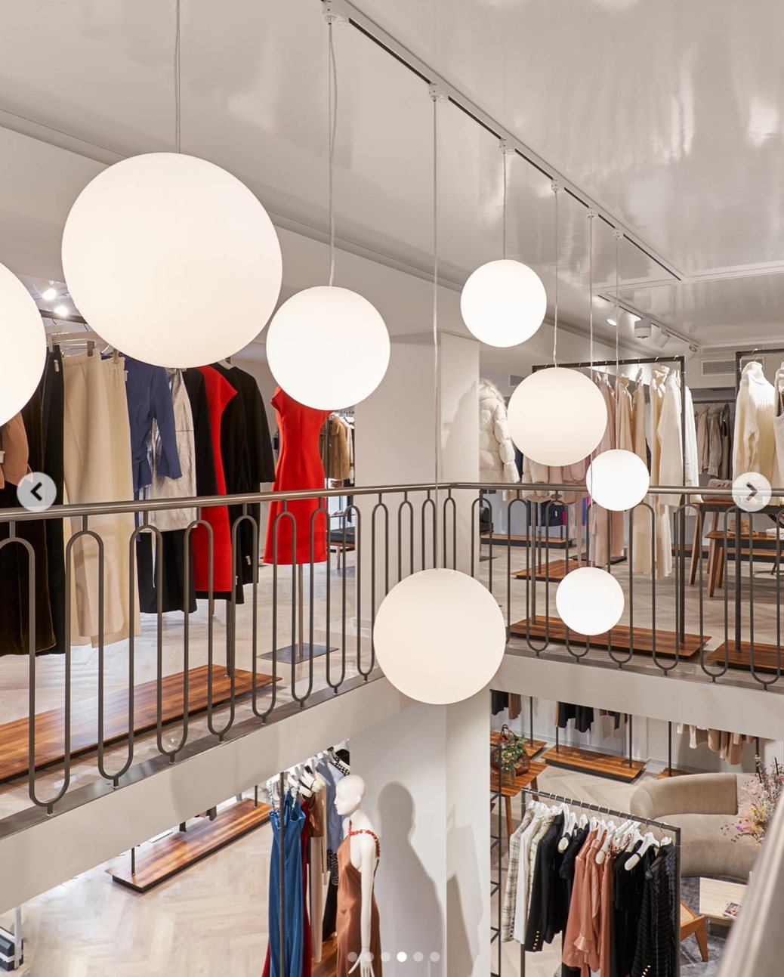
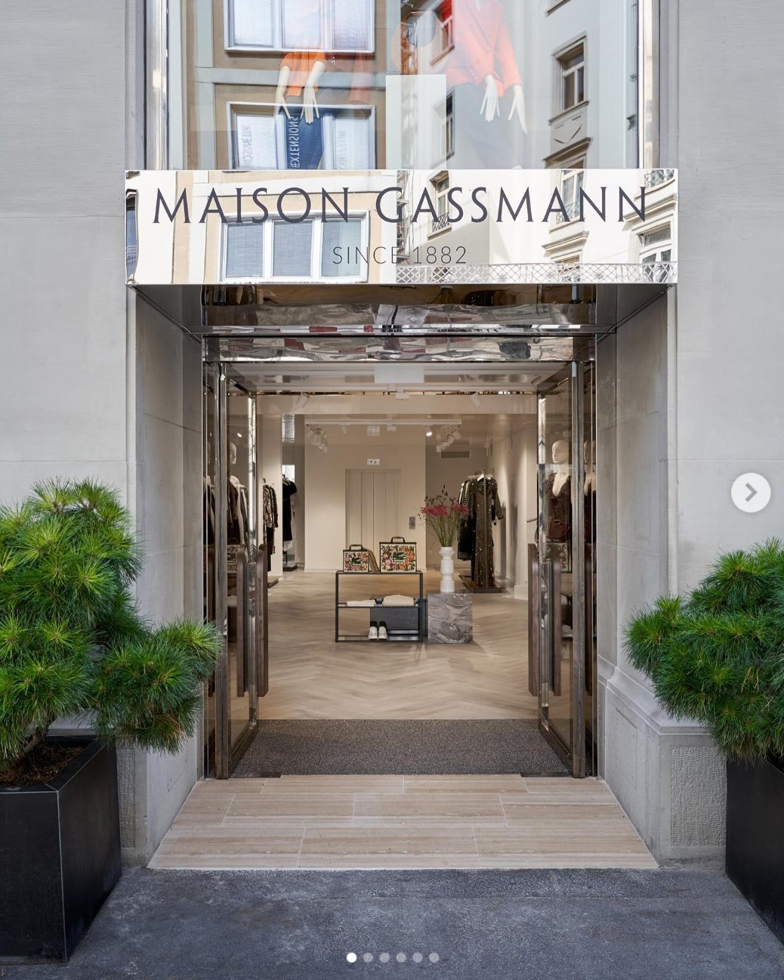
The Maison Gassmann shopfront with its name sign above a glazed entrance flanked by planters Double-height sales floor with large globe pendant lights and a curving metal balustrade Ground floor sales space with herringbone wood floor, mannequins and display tables Sales floor beneath the gallery balustrade, with a mannequin and a marble plinth The gallery level and globe pendant lights seen from below
1 / 5Entrance

A luxury retail space in Zürich.

My role: technical detail and execution drawings.

thank you for perusing!